
5543 Hennessey Place Halifax Peninsula, Nova Scotia B3K 2A7

$659,900
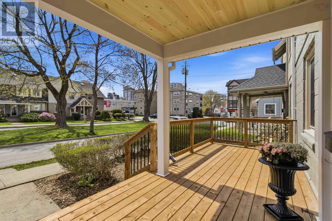
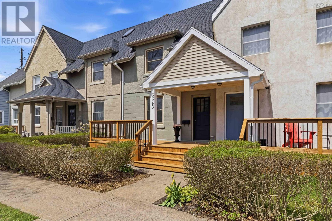
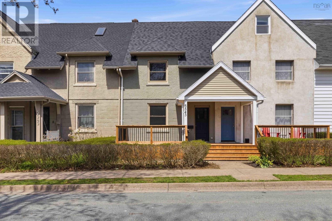
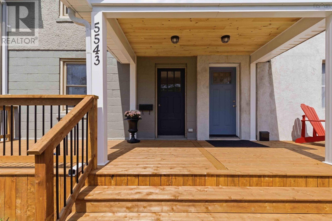
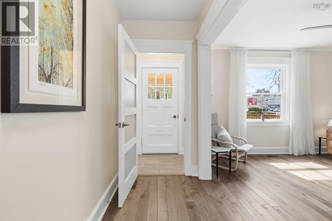
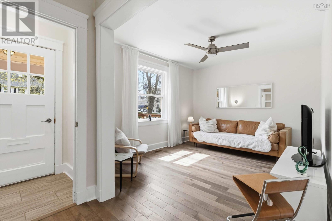
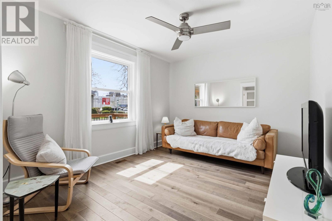
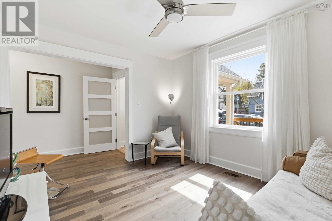
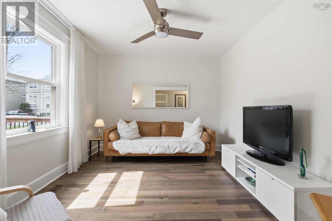
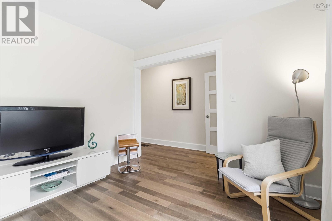
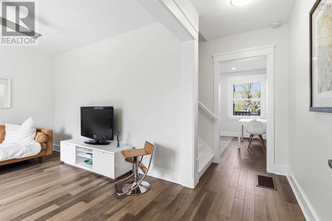
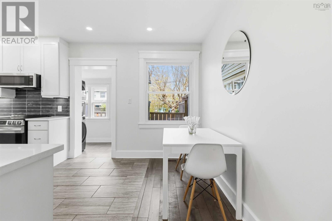
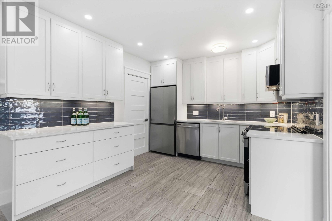
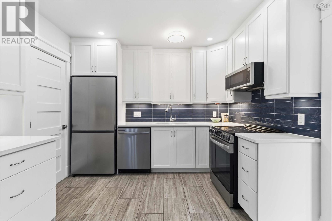
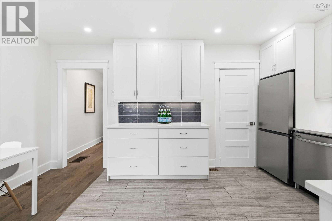
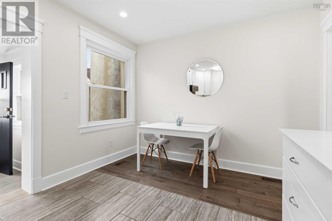
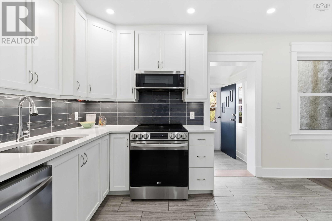
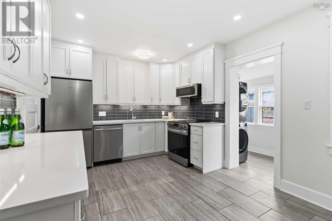
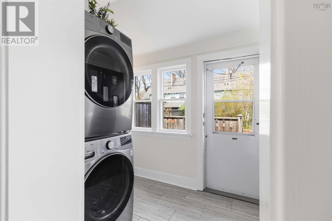
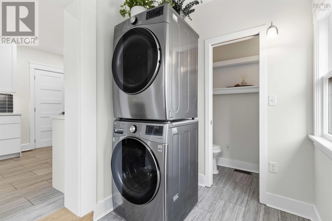
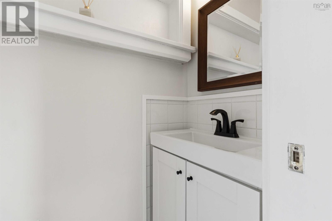
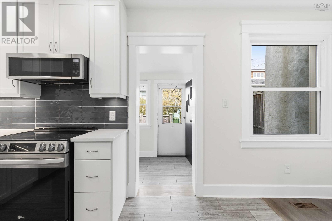
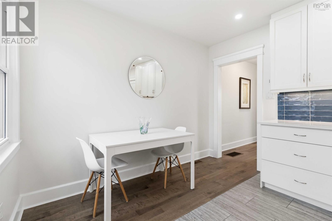
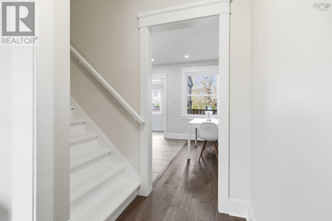
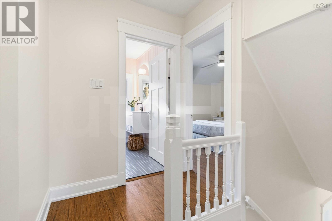
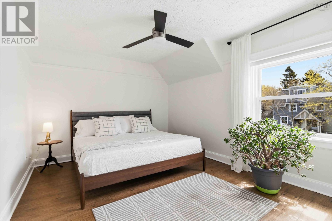
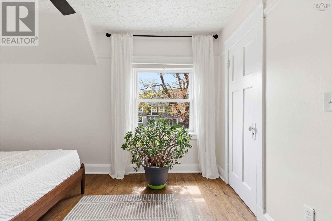
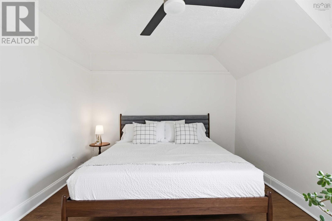
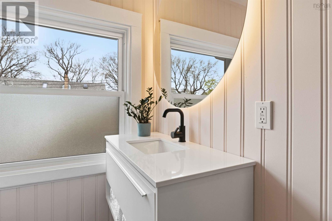
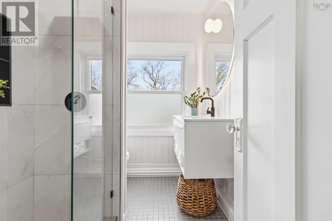
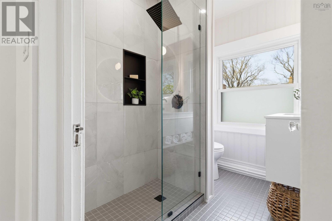
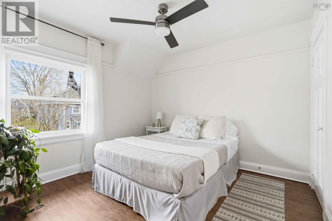
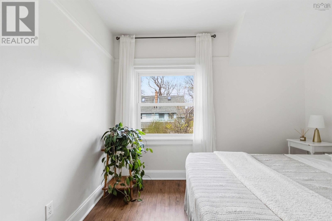
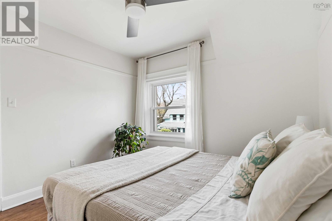
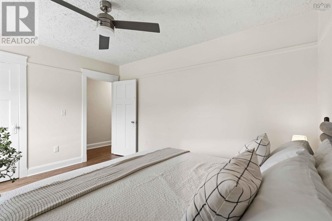
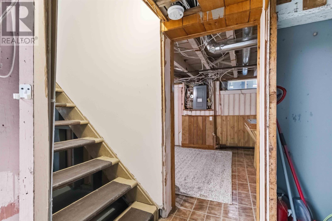
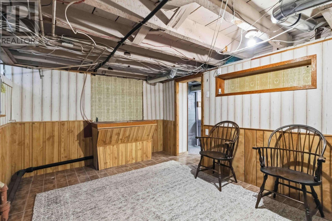
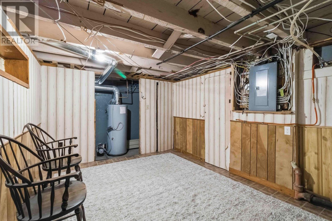
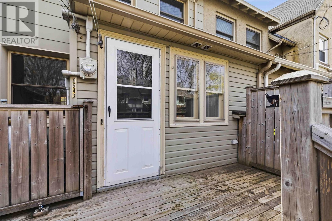
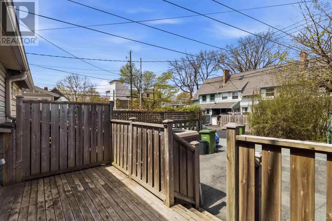
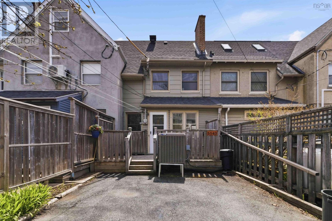
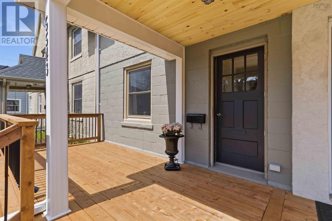
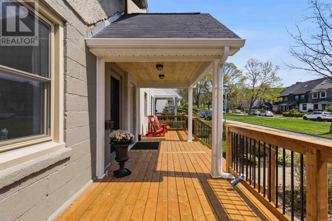
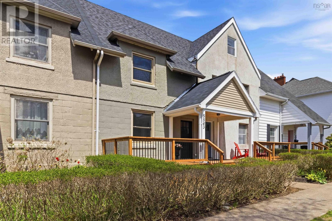
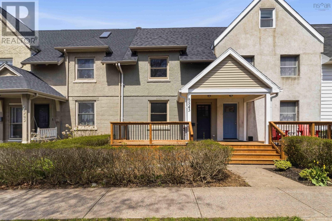
Northend Hennessey Place Hydrostone with private driveway, 1 block from shops and cafes! Look out your living room window at the lovely green space boulevard, feel the quiet energy and stroll to Julien's for best coffee & delicious pastries. New front porch and porch roof just finished, this wonderful 2 sty, 2 bedroom, 1.5 bath European style home with built-in A/C, freshly painted, is move-in ready. Bright and light-filled, the home includes a beautiful updated eat-in kitchen with new back splash and stainless steel appliances, convenient updated main floor powder room plus main floor laundry - 2nd floor includes 2 good sized bedrooms and a recently renovated 3 pc modern bathroom with large walk-in shower. The high basement with workshop and separate craft room and lots of storage adds bonus space. Fantastic location and a wonderful home! For a more detailed view, please explore the 3D tour on the property website link. Call you agent today! (id:54304)
Property Details
| MLS® Number | 202611141 |
| Property Type | Single Family |
| Community Name | Halifax Peninsula |
| Amenities Near By | Park, Playground, Public Transit, Shopping, Place Of Worship |
| Community Features | Recreational Facilities |
| Equipment Type | Water Heater |
| Features | Walk-in Closet |
| Rental Equipment Type | Water Heater |
Building
| Bathroom Total | 2 |
| Bedrooms Above Ground | 2 |
| Bedrooms Total | 2 |
| Appliances | Stove, Dishwasher, Dryer, Washer, Microwave Range Hood Combo, Refrigerator |
| Basement Type | Cellar |
| Constructed Date | 1919 |
| Exterior Finish | Stucco, Concrete |
| Flooring Type | Ceramic Tile, Laminate, Vinyl |
| Foundation Type | Poured Concrete |
| Half Bath Total | 1 |
| Stories Total | 2 |
| Size Interior | 1,280 Ft2 |
| Total Finished Area | 1280 Sqft |
| Type | Row / Townhouse |
| Utility Water | Municipal Water |
Parking
| Paved Yard |
Land
| Acreage | No |
| Land Amenities | Park, Playground, Public Transit, Shopping, Place Of Worship |
| Landscape Features | Landscaped |
| Sewer | Municipal Sewage System |
| Size Irregular | 0.034 |
| Size Total | 0.034 Ac |
| Size Total Text | 0.034 Ac |
Rooms
| Level | Type | Length | Width | Dimensions |
|---|---|---|---|---|
| Second Level | Primary Bedroom | 11.2x14 | ||
| Second Level | Bedroom | 10.9x10.2 | ||
| Second Level | Bath (# Pieces 1-6) | 3 pc | ||
| Basement | Storage | 13x9.3 | ||
| Basement | Workshop | 24.10x16.9 | ||
| Basement | Storage | 9.11x13.8 | ||
| Main Level | Foyer | 3.1x3.3 | ||
| Main Level | Living Room | 10.9x11.11 | ||
| Main Level | Eat In Kitchen | 21.6x16.4 | ||
| Main Level | Bath (# Pieces 1-6) | 2 pc | ||
| Main Level | Laundry Room | 5.9x7.11 |
https://www.realtor.ca/real-estate/29763774/5543-hennessey-place-halifax-peninsula-halifax-peninsula

Michele Vyge-Fraser
https://www.novascotiarealestateagent.com/
https://www.facebook.com/realestateagenthalifax
https://www.linkedin.com/in/michelevygefraser/
1314 Cathedral Lane
Halifax, Nova Scotia B3H 4S7
Book a showing
Your enquiry will go directly to the listing agent!

The trademarks REALTOR®, REALTORS®, and the REALTOR® logo are controlled by The Canadian Real Estate Association (CREA) and identify real estate professionals who are members of CREA. The trademarks MLS®, Multiple Listing Service® and the associated logos are owned by The Canadian Real Estate Association (CREA) and identify the quality of services provided by real estate professionals who are members of CREA. The trademark DDF® is owned by The Canadian Real Estate Association (CREA) and identifies CREA's Data Distribution Facility (DDF®)
May 18 2026 06:36:22
Nova Scotia Association of REALTORS®
Red Door Realty

© 2026 Red Door Realty. Website by HH Design