
42 Church Street Street Dartmouth, Nova Scotia B2Y 1B1

$699,900
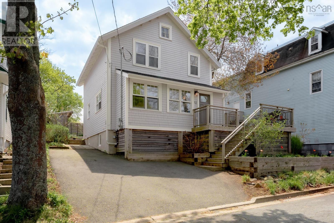
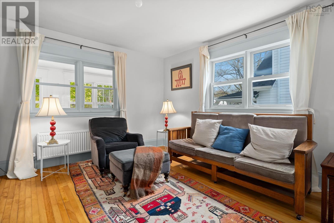
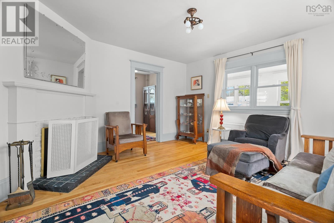
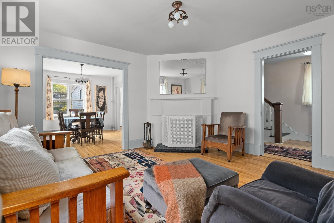
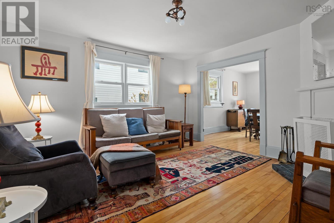
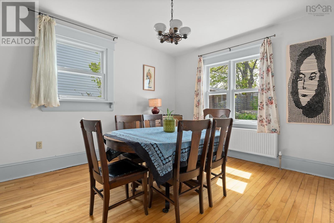
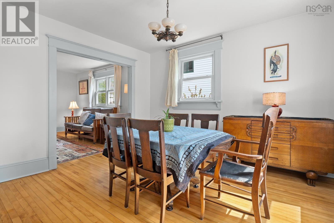
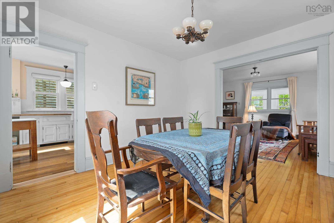
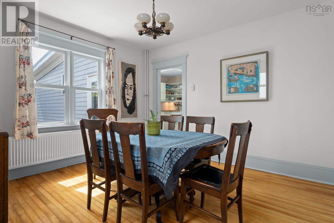
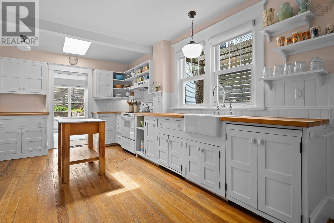
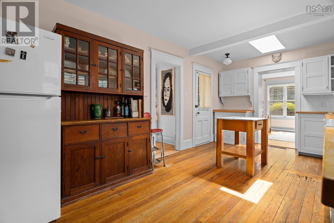
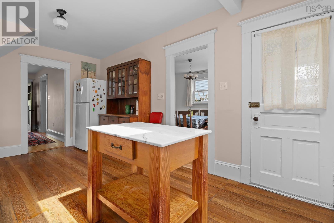
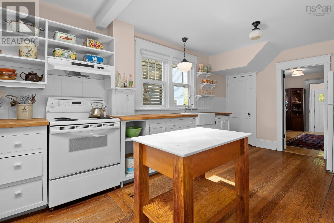
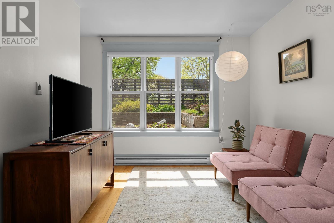
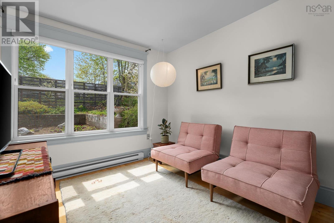
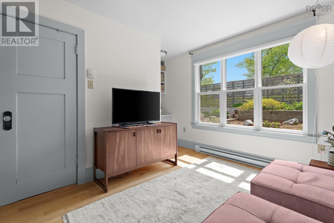
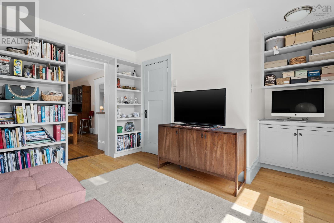
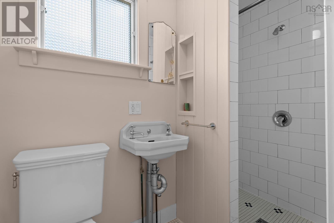
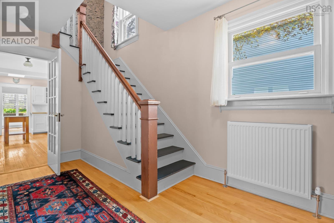
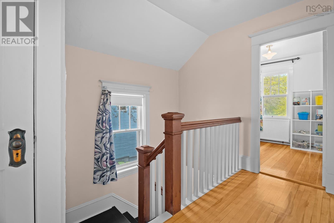
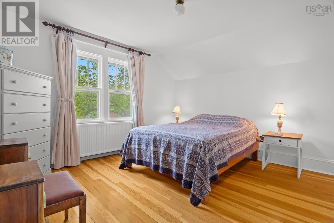
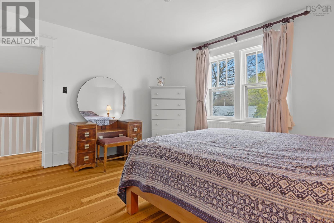
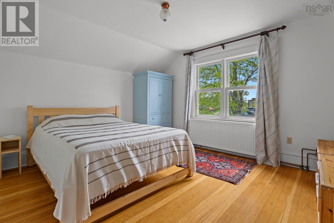
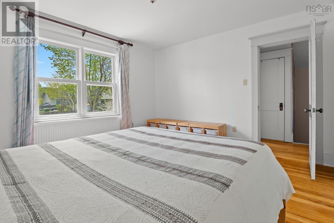
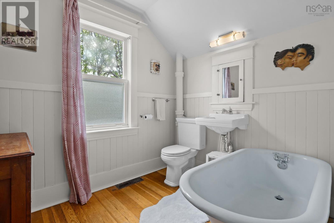
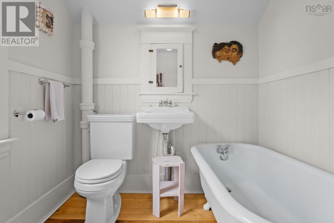
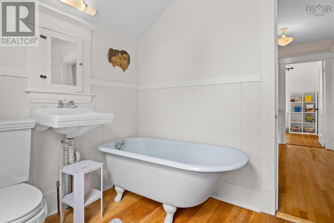
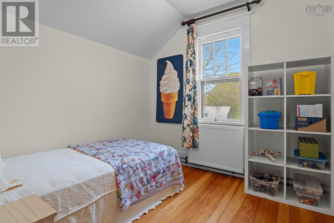
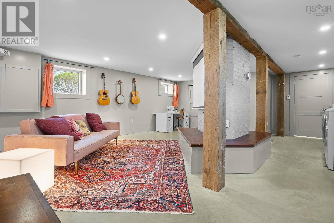
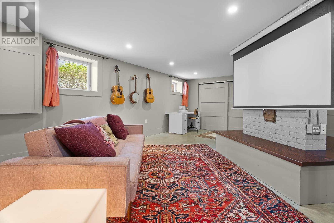
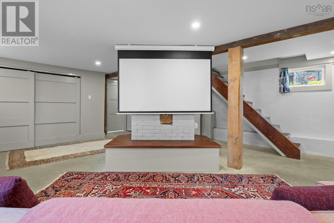
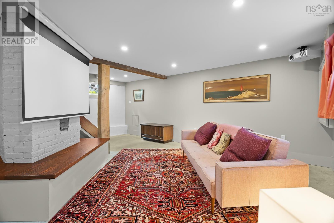
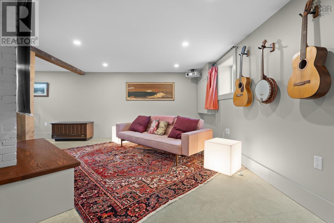
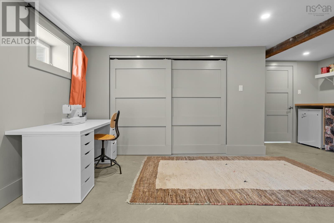
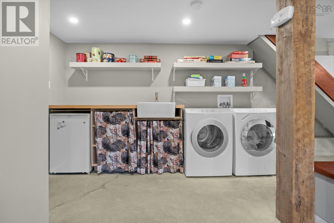
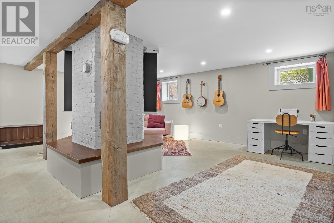
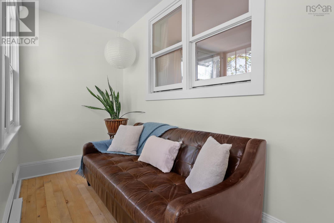
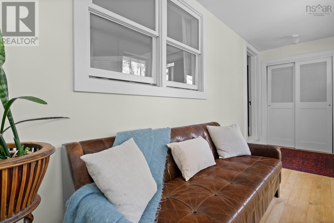
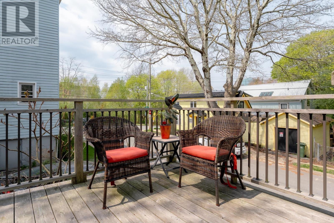
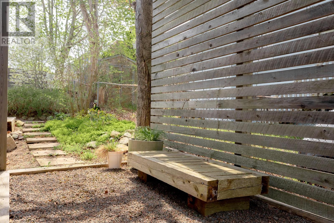
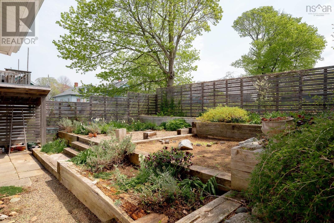
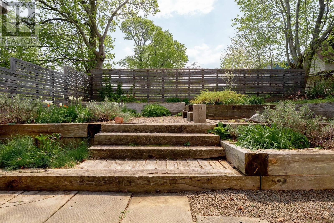
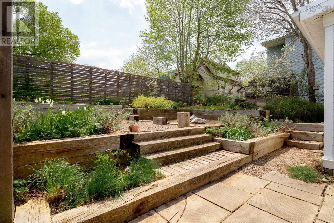
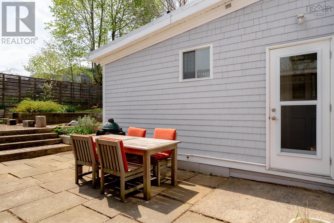
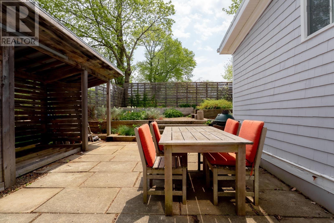
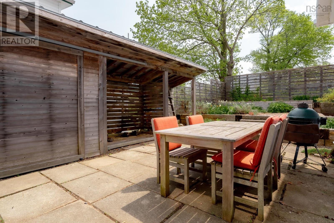
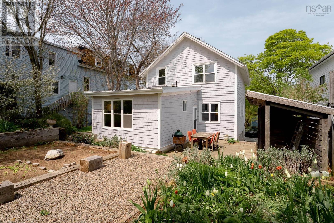
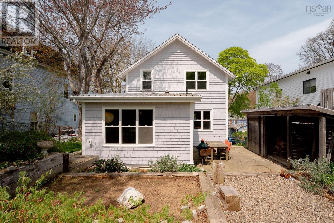
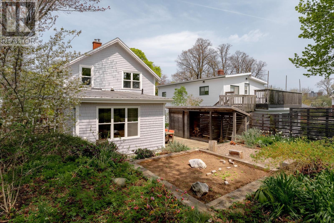
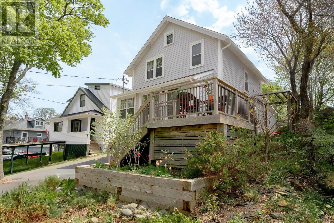
Situated in sought-after Downtown Dartmouth resides a rare opportunity to own a classic three-bedroom, 1929 home. 42 Church Street is steps from the Dartmouth Common, schools, restaurants, shops, the Alderney Ferry and market. It features a beautiful living room with original wood floors, decorative mantel and a cozy woodstove insert and the peaceful, bright dining room overlooks the patio and garden. The spacious kitchen features butcher block counters and a Perrin & Rowe kitchen tap and at the back youll find a light-filled, versatile media room, office, library or all three. Upstairs features three lovely bedrooms and a three-piece bath. In 2017, the basement was dug down and fully renovated with heated concrete floors, high ceilings, a high end European Stelrad electric hot water furnace, full insulation and the perfect laundry set-up with Miele appliances. The unique and beautiful garden is low maintenance with raised beds, planted with a layered mix of bulbs, perennials and shrubs. The backyard hemlock privacy fence lets light in and allows the clematis, hydrangea and Virginia creeper to climb freely . The lockable side shed and space under the front porch provide ample outdoor storage. With a double driveway, timeless character and one of the best locations in the city, this is the one. (id:54304)
Property Details
| MLS® Number | 202611487 |
| Property Type | Single Family |
| Community Name | Dartmouth |
| Structure | Shed |
Building
| Bathroom Total | 2 |
| Bedrooms Above Ground | 3 |
| Bedrooms Total | 3 |
| Appliances | Stove, Dishwasher, Dryer, Washer, Refrigerator |
| Constructed Date | 1930 |
| Construction Style Attachment | Detached |
| Exterior Finish | Wood Siding |
| Fireplace Present | Yes |
| Flooring Type | Ceramic Tile, Concrete, Hardwood |
| Stories Total | 2 |
| Size Interior | 2,342 Ft2 |
| Total Finished Area | 2342 Sqft |
| Type | House |
| Utility Water | Municipal Water |
Parking
| Paved Yard |
Land
| Acreage | No |
| Landscape Features | Partially Landscaped |
| Sewer | Municipal Sewage System |
| Size Irregular | 0.093 |
| Size Total | 0.093 Ac |
| Size Total Text | 0.093 Ac |
Rooms
| Level | Type | Length | Width | Dimensions |
|---|---|---|---|---|
| Second Level | Bedroom | 13.5 x 12 | ||
| Second Level | Bedroom | 8.5 x 8.8 | ||
| Second Level | Primary Bedroom | 13.5 x 12.7 | ||
| Second Level | Bath (# Pieces 1-6) | 8.5 x 6.10 | ||
| Basement | Recreational, Games Room | 20.3 x 24.9 | ||
| Basement | Utility Room | 7.5 x 5 | ||
| Main Level | Living Room | 14.1 x 14.2 | ||
| Main Level | Dining Room | 11.6 x 12.7 | ||
| Main Level | Kitchen | 10.3 x 18.6 | ||
| Main Level | Den | 13.5 x 11.7 | ||
| Main Level | Porch | 17. x 5 | ||
| Main Level | Bath (# Pieces 1-6) | 3.11 x 7.10 |
https://www.realtor.ca/real-estate/29776653/42-church-street-street-dartmouth-dartmouth

Mark Mullane
(902) 481-2769
https://www.reddoorrealty.ca/
https://www.facebook.com/markmullanereddoor/
https://www.instagram.com/mark_mullane/
1314 Cathedral Lane
Halifax, Nova Scotia B3H 4S7
Book a showing
Your enquiry will go directly to the listing agent!

The trademarks REALTOR®, REALTORS®, and the REALTOR® logo are controlled by The Canadian Real Estate Association (CREA) and identify real estate professionals who are members of CREA. The trademarks MLS®, Multiple Listing Service® and the associated logos are owned by The Canadian Real Estate Association (CREA) and identify the quality of services provided by real estate professionals who are members of CREA. The trademark DDF® is owned by The Canadian Real Estate Association (CREA) and identifies CREA's Data Distribution Facility (DDF®)
May 23 2026 07:25:14
Nova Scotia Association of REALTORS®
Red Door Realty

© 2026 Red Door Realty. Website by HH Design