
145 Haddon Hill Rd Chester, Nova Scotia B0J 1J0

$464,900
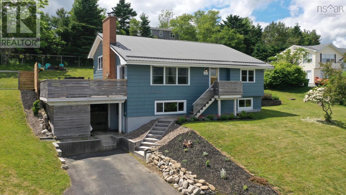
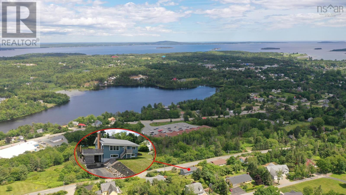
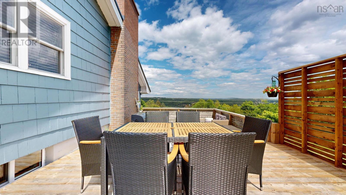
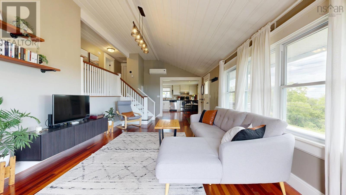
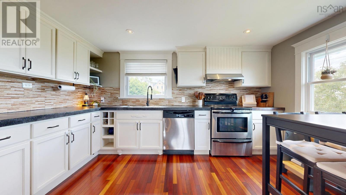
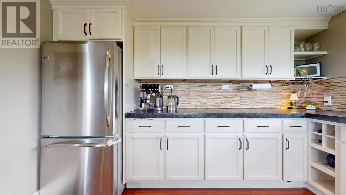
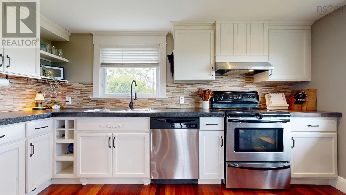
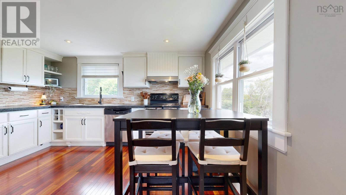
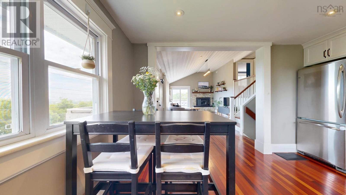
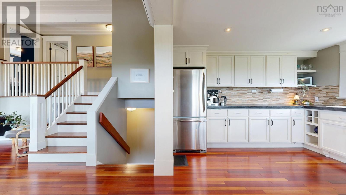
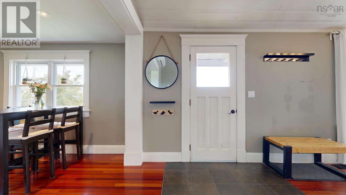
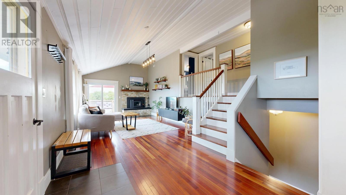
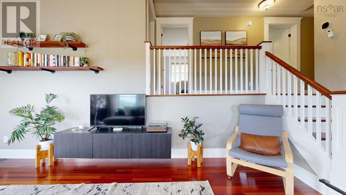
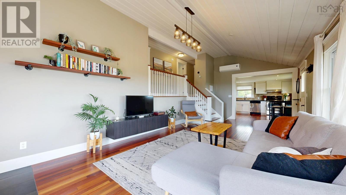
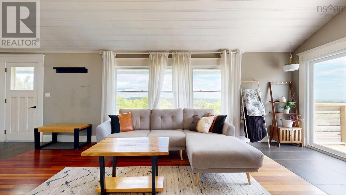
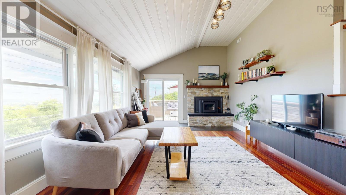
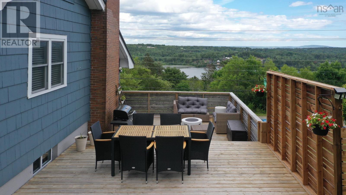
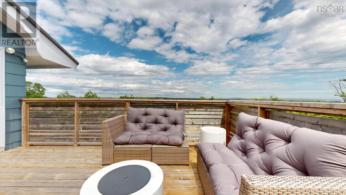
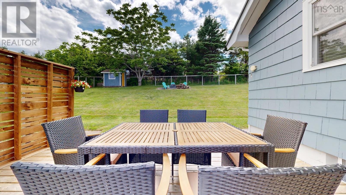
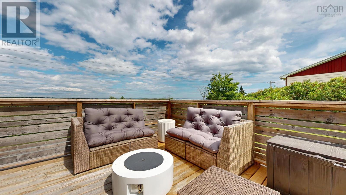
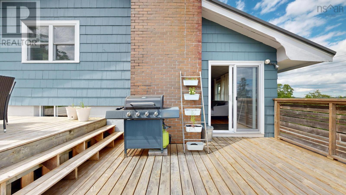
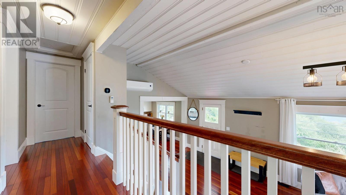
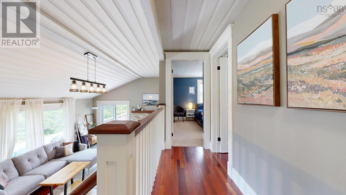
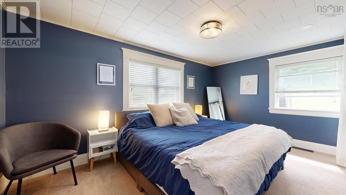
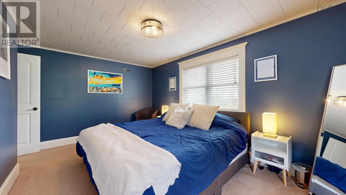
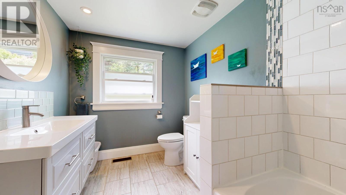
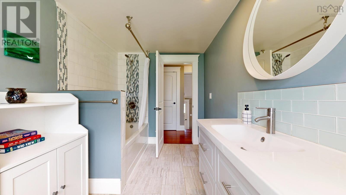
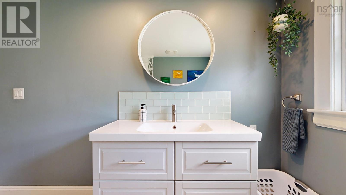
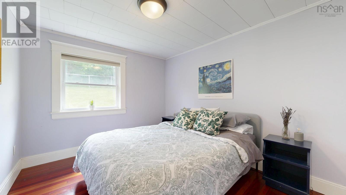
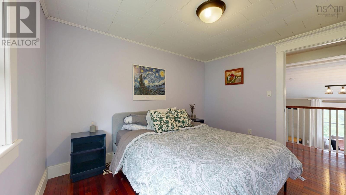
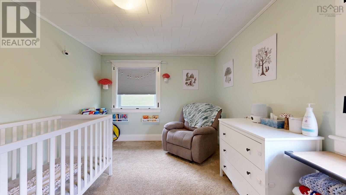
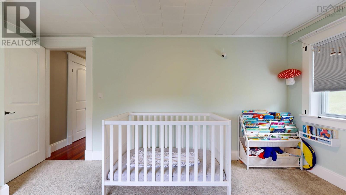
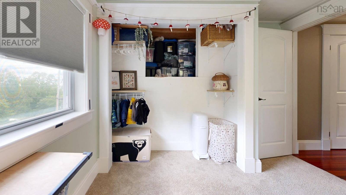
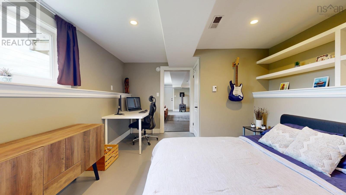
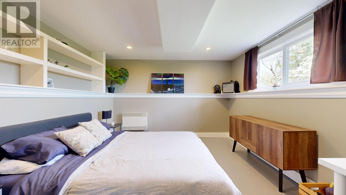
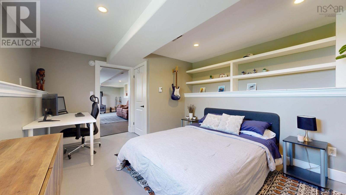
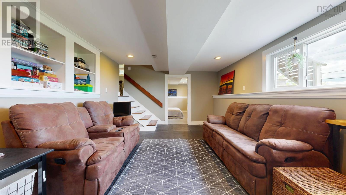
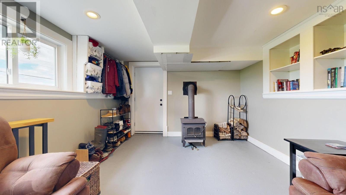
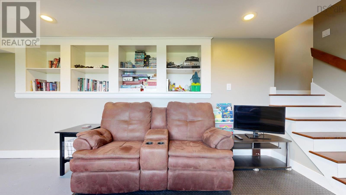
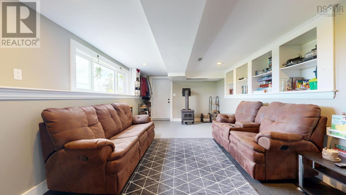
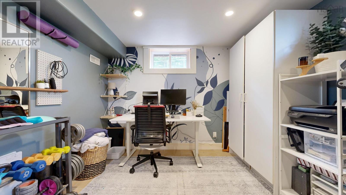
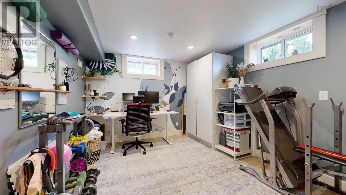
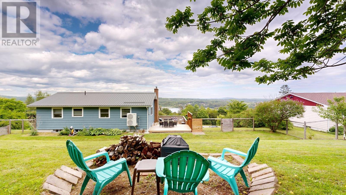
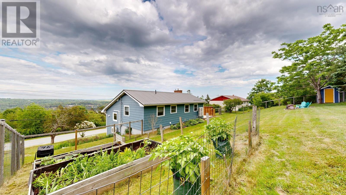
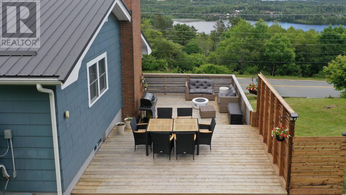
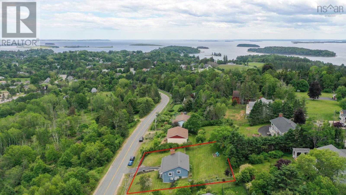
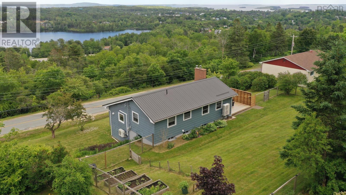
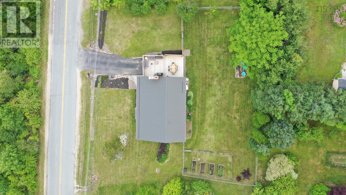
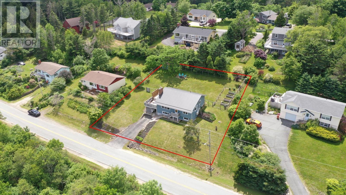
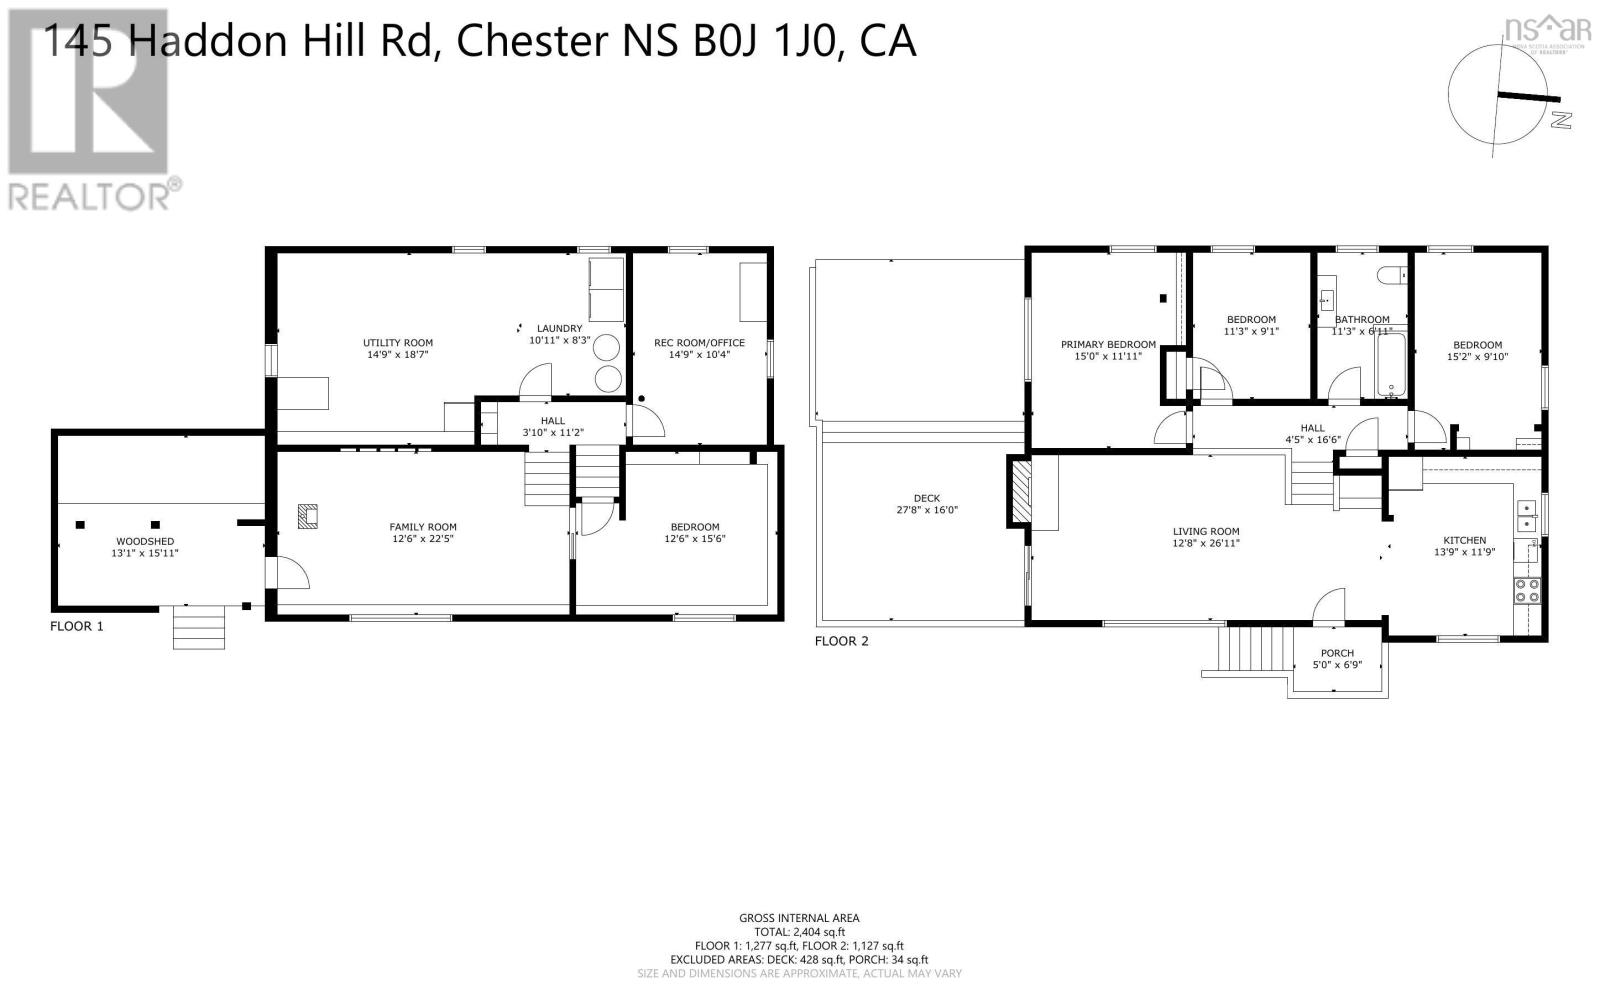
Perched above the picturesque village of Chester, enjoy sweeping views that stretch across Stanford Lake, over the historic village below, and all the way to the waters surrounding Tancook Island and beyond. Thoughtfully and fully updated, this home embodies pride of ownership. Inside, the flexible layout is designed to adapt to life's changing needs. The main living level is open-concept, giving a hint of mid-century modern appeal, with high ceilings open to the upstairs, hardwood cherry floors, a fireplace, and a walkout deck. Upstairs you'll find three bedrooms and a full bath. The lower levels add a fourth bedroom, office, workshop, laundry, woodstove, and walkout basement. Outside, the 0.35-acre lot contains a large fenced backyard ideal for children and pets. The expansive deck invites you to host summer gatherings, enjoy morning coffee with a view, or simply take in the surrounding landscape. You're moments from everything that makes Chester one of Nova Scotia's most beloved seaside communities. Enjoy easy access to the yacht club, boutique shopping, cafés, restaurants, grocery store, and the vibrant waterfront. Some updates include new ducted heat pump system (2024), new deck (2024), spray foam insulation (2024), metal roof (2025), new basement windows + door (2025), sliding door to deck (2025). (id:54304)
Property Details
| MLS® Number | 202615852 |
| Property Type | Single Family |
| Community Name | Chester |
| Amenities Near By | Golf Course, Park, Playground, Shopping, Place Of Worship, Beach |
| Community Features | Recreational Facilities, School Bus |
| Features | Sloping, Sump Pump |
| Structure | Shed |
Building
| Bathroom Total | 1 |
| Bedrooms Above Ground | 3 |
| Bedrooms Below Ground | 1 |
| Bedrooms Total | 4 |
| Appliances | Range, Dishwasher, Dryer, Washer, Freezer - Chest, Refrigerator, Water Softener |
| Constructed Date | 1967 |
| Construction Style Attachment | Detached |
| Construction Style Split Level | Backsplit |
| Cooling Type | Central Air Conditioning, Heat Pump, Air Conditioned |
| Exterior Finish | Wood Shingles |
| Fireplace Present | Yes |
| Flooring Type | Carpeted, Hardwood, Tile, Other |
| Foundation Type | Poured Concrete |
| Heating Fuel | Electric, Wood |
| Heating Type | Forced Air, Heat Pump, Ductless, Stove, Radiator |
| Stories Total | 2 |
| Size Interior | 1,984 Ft2 |
| Total Finished Area | 1984 Sqft |
| Type | House |
| Utility Water | Drilled Well, Shared Well |
Parking
| Paved Yard |
Land
| Acreage | No |
| Land Amenities | Golf Course, Park, Playground, Shopping, Place Of Worship, Beach |
| Landscape Features | Landscaped |
| Sewer | Municipal Sewage System |
| Size Irregular | 0.3408 |
| Size Total | 0.3408 Ac |
| Size Total Text | 0.3408 Ac |
Rooms
| Level | Type | Length | Width | Dimensions |
|---|---|---|---|---|
| Second Level | Primary Bedroom | 15x9.9 | ||
| Second Level | Bedroom | 11.1x9.2 | ||
| Second Level | Bedroom | 14.10x9.8 | ||
| Second Level | Bath (# Pieces 1-6) | 11.2x6.11 | ||
| Basement | Recreational, Games Room | 22.5x11.9 | ||
| Basement | Bedroom | 14.8x10.9 | ||
| Lower Level | Den | 14x10.7 | ||
| Lower Level | Utility Room | 10.1x11.7+14.1x12.8/unifinish | ||
| Main Level | Eat In Kitchen | 13.7x11.9 | ||
| Main Level | Living Room | 26.11x12.7 |
https://www.realtor.ca/real-estate/29961035/145-haddon-hill-rd-chester-chester

Jessica Josenhans
236 Lincoln Street
Lunenburg, Nova Scotia B0J 2C0

Alex Astbury
(902) 425-1580
(902) 499-1119
www.reddoorrealty.ca/
236 Lincoln Street
Lunenburg, Nova Scotia B0J 2C0
Book a showing
Your enquiry will go directly to the listing agent!

The trademarks REALTOR®, REALTORS®, and the REALTOR® logo are controlled by The Canadian Real Estate Association (CREA) and identify real estate professionals who are members of CREA. The trademarks MLS®, Multiple Listing Service® and the associated logos are owned by The Canadian Real Estate Association (CREA) and identify the quality of services provided by real estate professionals who are members of CREA. The trademark DDF® is owned by The Canadian Real Estate Association (CREA) and identifies CREA's Data Distribution Facility (DDF®)
July 08 2026 01:08:28
Nova Scotia Association of REALTORS®
Red Door Realty(Lunenburg)

© 2026 Red Door Realty. Website by HH Design