
1368 East Dalhousie Rd East Dalhousie, Nova Scotia B0R 1H0

$290,000
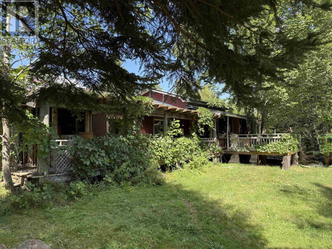
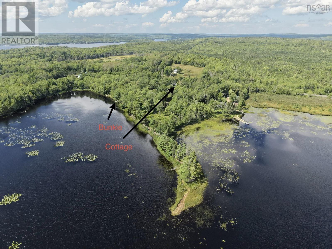
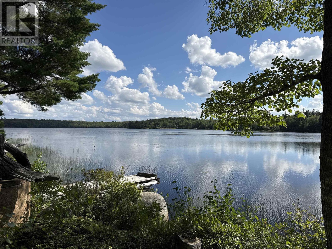
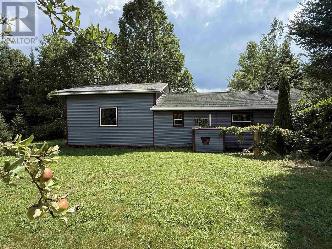
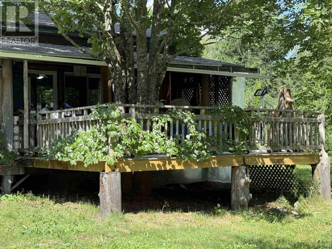
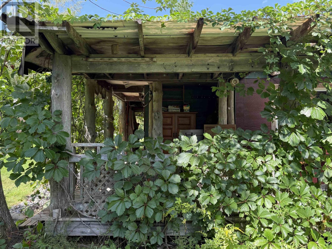
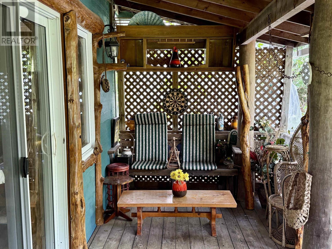
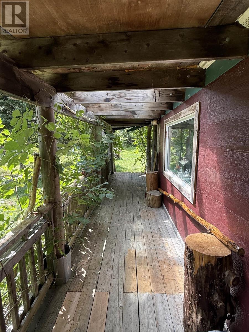
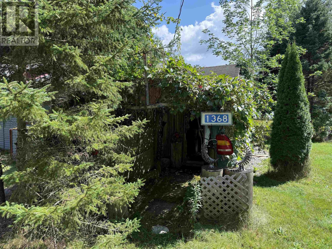
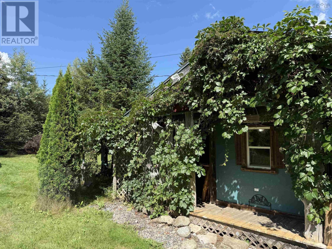
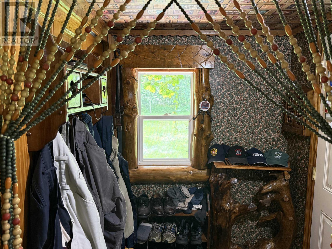
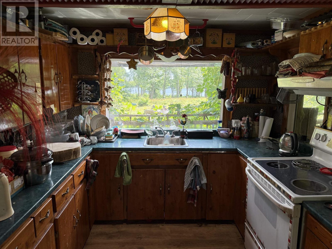
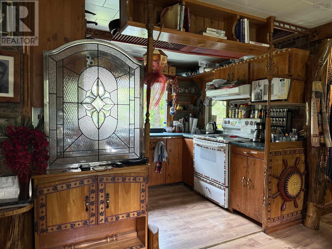
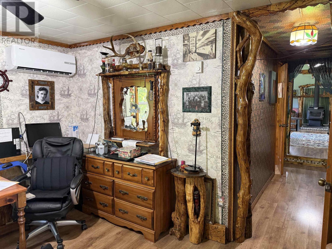
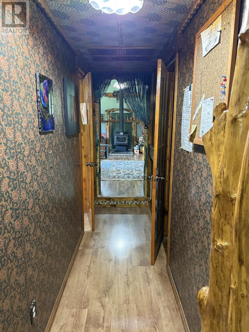
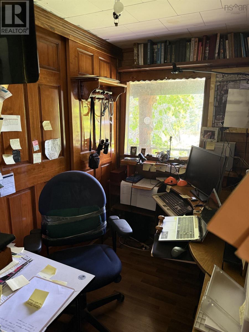
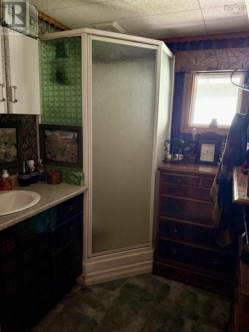
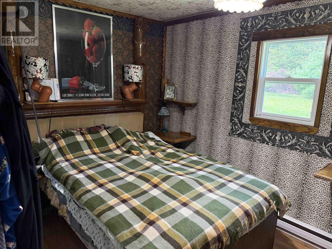
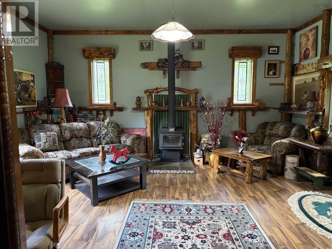
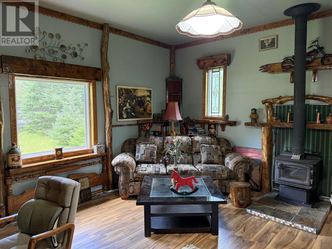
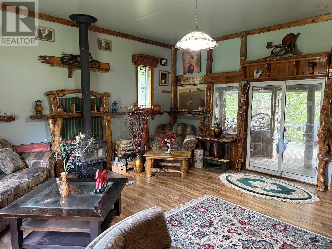
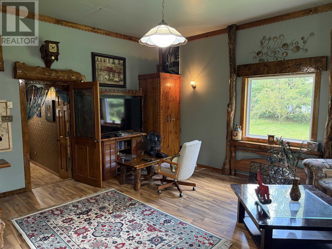
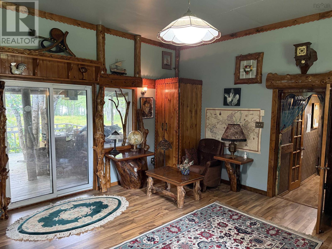
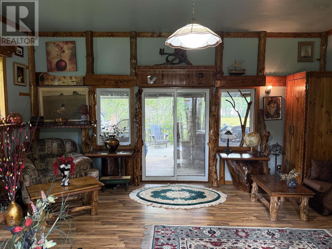
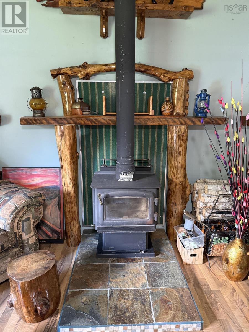
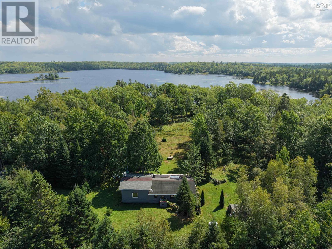
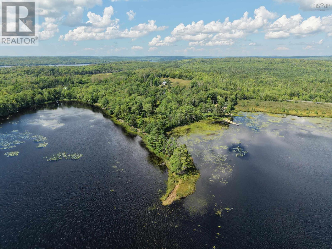
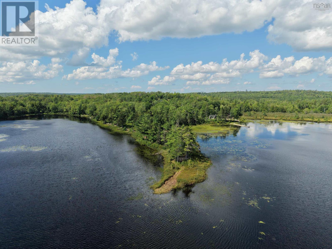
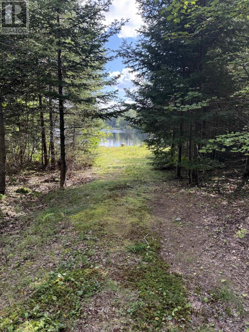
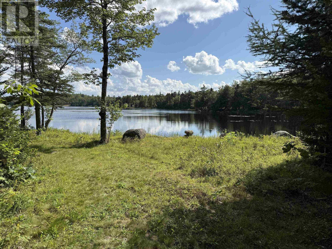
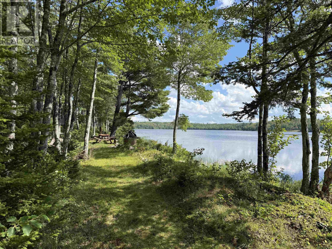
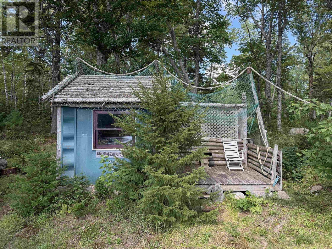
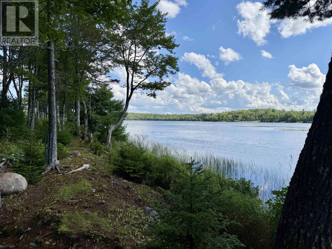
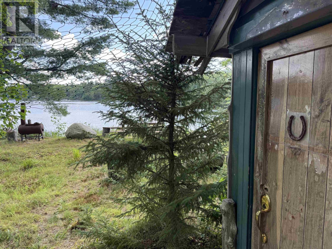
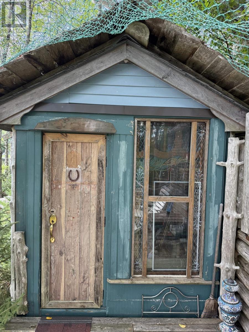
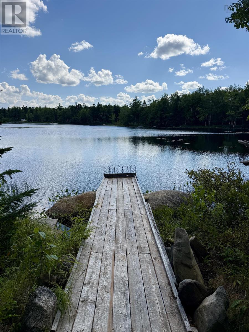
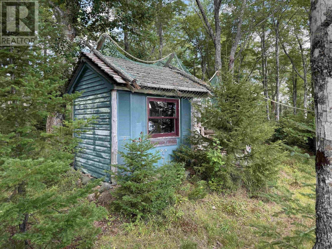
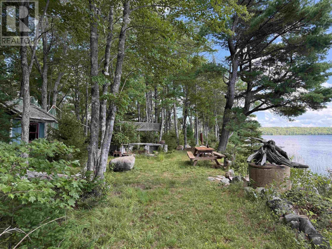
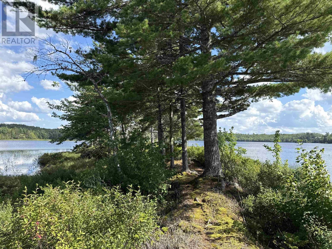
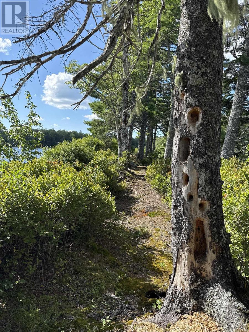
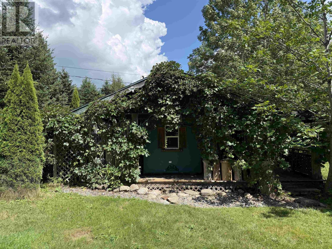
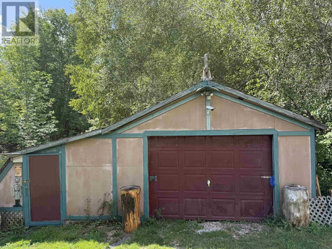
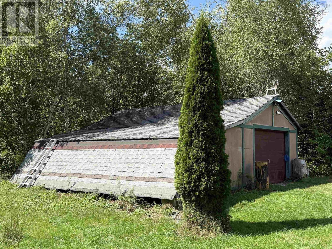
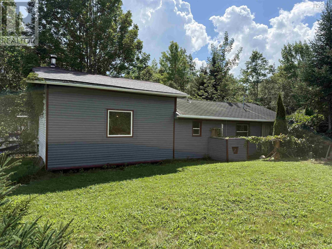
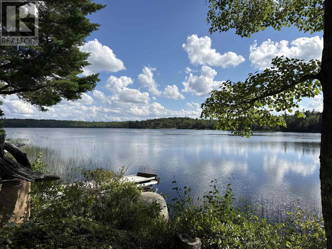
A 6.4 acre peninsula property with over 900 feet of shoreline on beautiful Black Duck Lake. One bedroom, one bathroom cottage. Covered verandah with skylights, covered entry way and mudroom. Kitchen & dining area with an inviting view of the lake. Cozy office/den and bedroom. Grand living room with a wood stove, ten foot ceiling, a laundry closet, and a cleverly designed fan and duct system that pulls some wood stove heat from this room and distributes it to the other end of the house. Single garage/workshop. Delightful bunkie by the lake and a nature trail to the end of the peninsula. Level lot, landscaping around the buildings, apple trees, and natural woodland make this property a dream come true for cottagers looking to escape the hustle bustle of city life for a few weeks or for year-round rural life. (id:54304)
Property Details
| MLS® Number | 202621676 |
| Property Type | Single Family |
| Community Name | East Dalhousie |
| Amenities Near By | Shopping, Place Of Worship, Beach |
| Features | Level |
| Structure | Shed |
| View Type | Lake View |
| Water Front Type | Waterfront On Lake |
Building
| Bathroom Total | 1 |
| Bedrooms Above Ground | 1 |
| Bedrooms Total | 1 |
| Appliances | Range, Washer, Microwave, Refrigerator |
| Basement Type | None |
| Construction Style Attachment | Detached |
| Cooling Type | Air Conditioned, Wall Unit |
| Exterior Finish | Vinyl, Wood Siding |
| Flooring Type | Laminate, Vinyl |
| Heating Fuel | Electric, Wood |
| Heating Type | Baseboard Heaters, Heat Pump, Ductless, Stove |
| Stories Total | 1 |
| Size Interior | 948 Ft2 |
| Total Finished Area | 948 Sqft |
| Type | House |
| Utility Water | Drilled Well |
Parking
| Garage | |
| Detached Garage | |
| Gravel |
Land
| Acreage | Yes |
| Land Amenities | Shopping, Place Of Worship, Beach |
| Landscape Features | Partially Landscaped |
| Sewer | Septic System |
| Size Irregular | 6.4 |
| Size Total | 6.4 Ac |
| Size Total Text | 6.4 Ac |
Rooms
| Level | Type | Length | Width | Dimensions |
|---|---|---|---|---|
| Main Level | Mud Room | 7.3x5.8 | ||
| Main Level | Kitchen | 9.2x8 | ||
| Main Level | Dining Room | 12.5x11 | ||
| Main Level | Den | 8x7.8/bedroom | ||
| Main Level | 3pc Bathroom | 7.8x5.7 | ||
| Main Level | Bedroom | 10.8x7.8 | ||
| Main Level | Living Room | 19x19.4 |
https://www.realtor.ca/real-estate/30204153/1368-east-dalhousie-rd-east-dalhousie-east-dalhousie

Jessica Josenhans
236 Lincoln Street
Lunenburg, Nova Scotia B0J 2C0

Eric Harding
(877) 480-3070
228 Woodstock Road
Mahone Bay, Nova Scotia B0J 2E0
Book a showing
Your enquiry will go directly to the listing agent!

The trademarks REALTOR®, REALTORS®, and the REALTOR® logo are controlled by The Canadian Real Estate Association (CREA) and identify real estate professionals who are members of CREA. The trademarks MLS®, Multiple Listing Service® and the associated logos are owned by The Canadian Real Estate Association (CREA) and identify the quality of services provided by real estate professionals who are members of CREA. The trademark DDF® is owned by The Canadian Real Estate Association (CREA) and identifies CREA's Data Distribution Facility (DDF®)
August 27 2026 09:00:10
Nova Scotia Association of REALTORS®
Red Door Realty(Lunenburg), Red Door Realty(20036)

© 2026 Red Door Realty. Website by HH Design