
1079 Bellevue Avenue Halifax, Nova Scotia B3H 3M2

$1,379,900
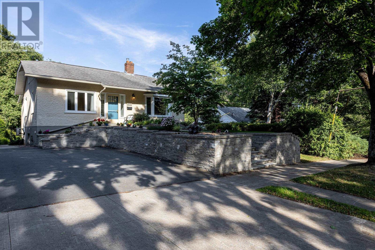
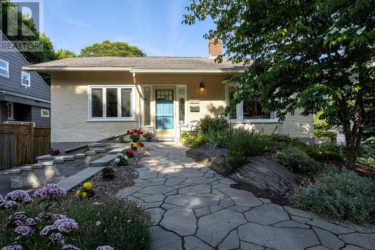
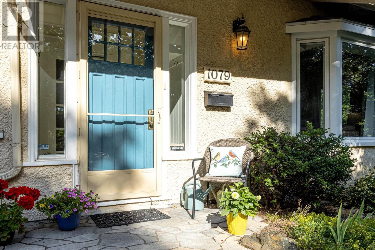
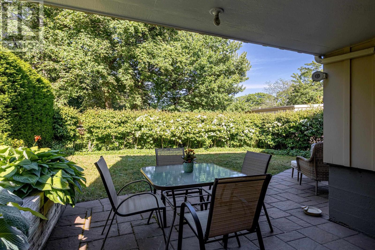
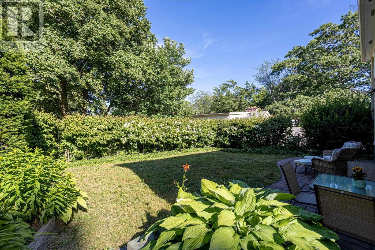
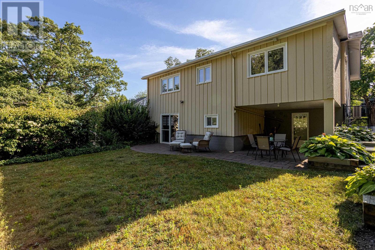
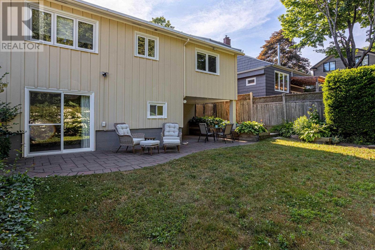
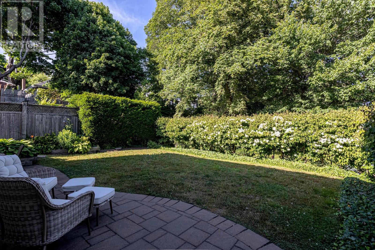
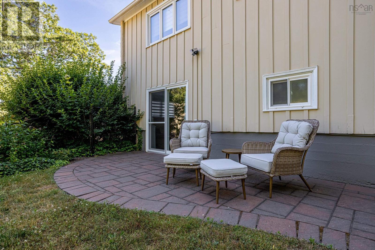
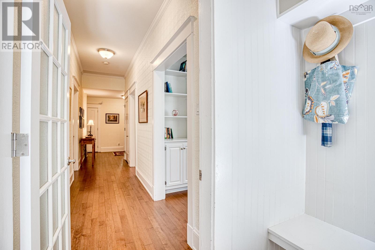
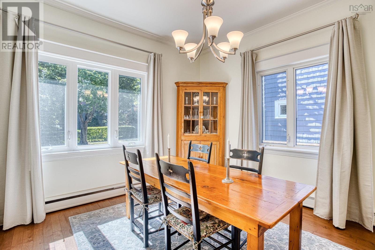
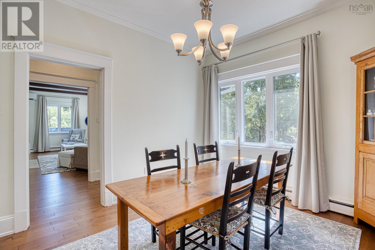
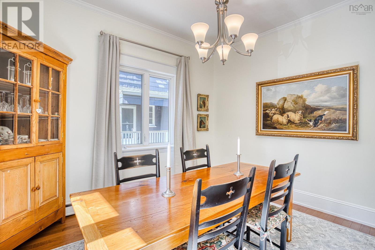
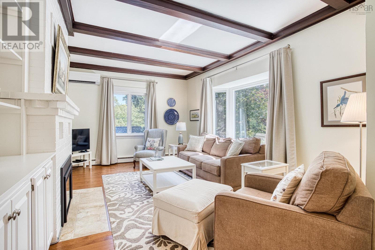
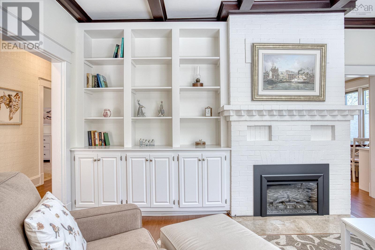
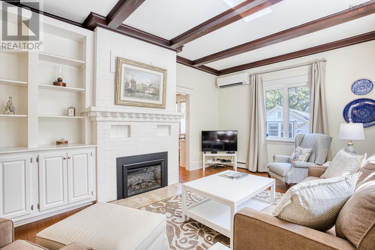
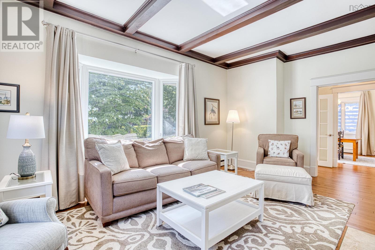
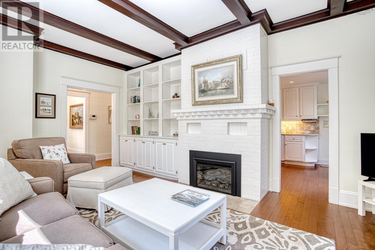
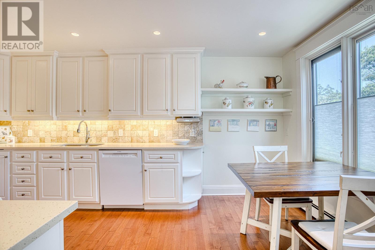
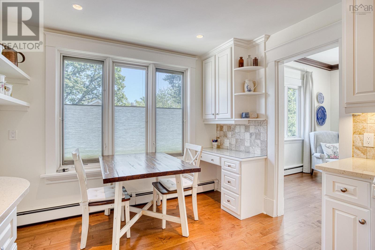
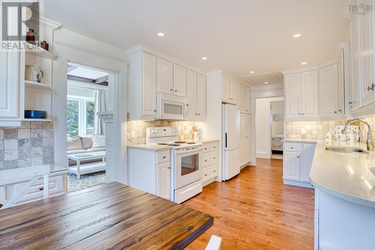
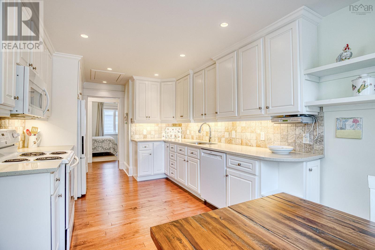
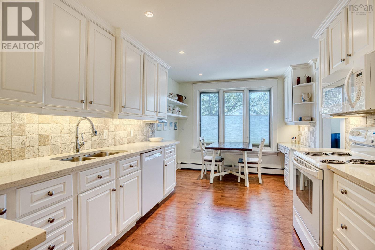
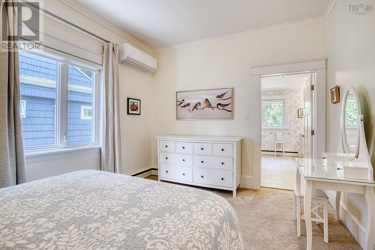
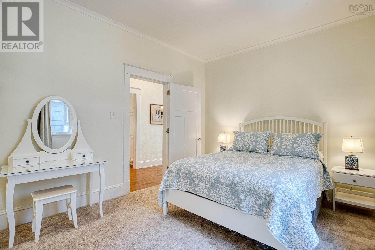
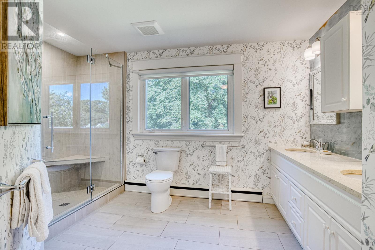
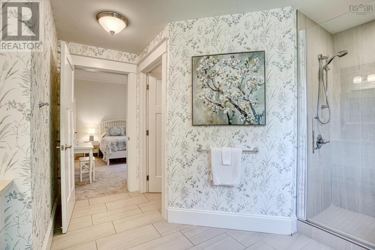
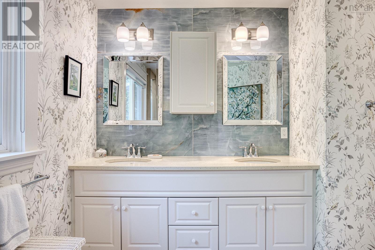
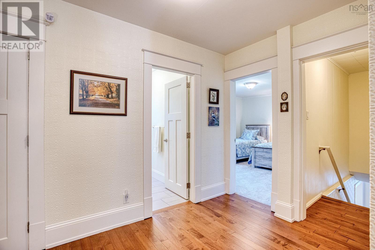
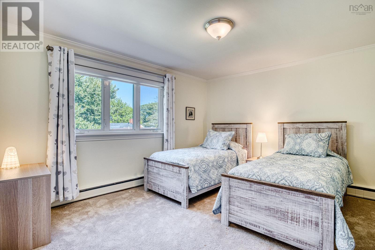
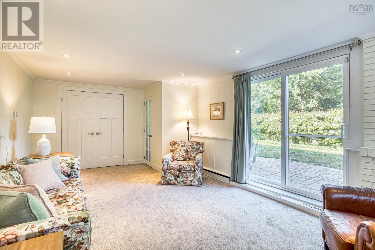
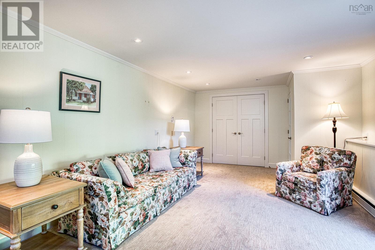
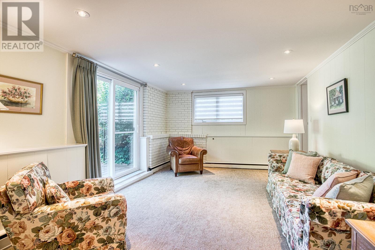
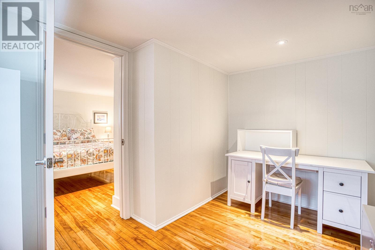
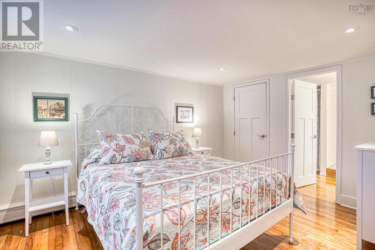
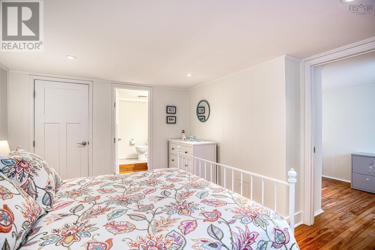
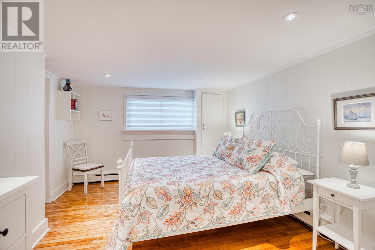
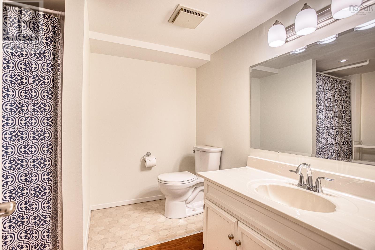
Nestled along the picturesque, tree-lined streets of Halifaxs South End, 1079 Bellevue offers a rare combination: single-level main-floor living plus a fully finished walk-out lower level, together offering over 2,500 square feet of total living space. A double paved driveway and beautifully landscaped front yard with flagstone walkway and retaining walls welcome you as you approach. This home has been completely updated throughout over the last ten years, including kitchen, bathrooms, flooring, and more. All you need to do is move in and enjoy! Step inside to find high ceilings and a sunny eat-in kitchen with ample storage (perfect for morning coffee). A separate formal dining room sets the stage for holiday gatherings and dinner parties, while the living room offers a comfortable spot to entertain or unwind by the fireplace, framed by handsome built-in shelving. The main floor also features two generously sized bedrooms, including a spacious primary suite with a walk-in closet and large ensuite complete with a walk-in shower and double vanity. A second full bathroom completes the main floor, with everything you need on one level! Downstairs, a spacious rec room offers direct walkout access to the beautiful, private backyard and stone patio. The lower level also includes a generously sized third bedroom, a full bathroom, a large and practical laundry room, and plenty of additional storage. Ideal for professionals or those looking to downsize, this home places you within an easy walk of hospitals, universities, downtown, and Point Pleasant Park. Offering an unbeatable blend of space, flexibility, and location, this charming South End gem is ready to welcome you home. View the virtual tour and imagine making it yours! (id:54304)
Property Details
| MLS® Number | 202622554 |
| Property Type | Single Family |
| Community Name | Halifax |
| Amenities Near By | Park, Playground, Public Transit, Shopping, Place Of Worship, Beach |
| Community Features | Recreational Facilities, School Bus |
| Features | Level |
Building
| Bathroom Total | 3 |
| Bedrooms Above Ground | 2 |
| Bedrooms Below Ground | 1 |
| Bedrooms Total | 3 |
| Architectural Style | Bungalow |
| Basement Development | Finished |
| Basement Type | Full (finished) |
| Constructed Date | 1922 |
| Construction Style Attachment | Detached |
| Cooling Type | Air Conditioned |
| Exterior Finish | Stucco, Wood Siding |
| Fireplace Present | Yes |
| Flooring Type | Carpeted, Ceramic Tile, Hardwood |
| Foundation Type | Poured Concrete |
| Heating Fuel | Electric, Oil |
| Heating Type | Baseboard Heaters, Heat Pump, Ductless, Hot Water |
| Stories Total | 1 |
| Size Interior | 2,575 Ft2 |
| Total Finished Area | 2575 Sqft |
| Type | House |
| Utility Water | Municipal Water |
Parking
| Paved Yard |
Land
| Acreage | No |
| Land Amenities | Park, Playground, Public Transit, Shopping, Place Of Worship, Beach |
| Landscape Features | Landscaped |
| Sewer | Municipal Sewage System |
| Size Irregular | 0.1237 |
| Size Total | 0.1237 Ac |
| Size Total Text | 0.1237 Ac |
Rooms
| Level | Type | Length | Width | Dimensions |
|---|---|---|---|---|
| Lower Level | Recreational, Games Room | 19.07 x 12.01 | ||
| Lower Level | Bedroom | 13.10 x 10.10 | ||
| Lower Level | Den | 11.09 x 8.03 | ||
| Lower Level | 4pc Bathroom | 9.11 x 7.06 | ||
| Lower Level | Laundry Room | 13.04 x 6.10 | ||
| Lower Level | Utility Room | 7.04 x 8.05 | ||
| Lower Level | Storage | 17.07 x 12.00 | ||
| Main Level | Living Room | 19.03 x 14.05 | ||
| Main Level | Kitchen | 19.04 x 9.11 | ||
| Main Level | Dining Room | 11.10 x 11.00 | ||
| Main Level | Primary Bedroom | 14.03 x 11.00 | ||
| Main Level | 4pc Ensuite Bath | 12.07 x 12.02 | ||
| Main Level | Bedroom | 13.03 x 12.02 | ||
| Main Level | 4pc Bathroom | 8.08 x 7.10 |
https://www.realtor.ca/real-estate/30242966/1079-bellevue-avenue-halifax-halifax

Book a showing
Your enquiry will go directly to the listing agent!

The trademarks REALTOR®, REALTORS®, and the REALTOR® logo are controlled by The Canadian Real Estate Association (CREA) and identify real estate professionals who are members of CREA. The trademarks MLS®, Multiple Listing Service® and the associated logos are owned by The Canadian Real Estate Association (CREA) and identify the quality of services provided by real estate professionals who are members of CREA. The trademark DDF® is owned by The Canadian Real Estate Association (CREA) and identifies CREA's Data Distribution Facility (DDF®)
September 08 2026 02:03:09
Nova Scotia Association of REALTORS®
Red Door Realty

© 2026 Red Door Realty. Website by HH Design