
61 Little Harbour Road Cherry Hill, Nova Scotia B0J 2H0

$299,000
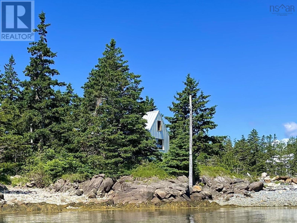
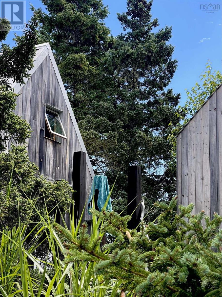
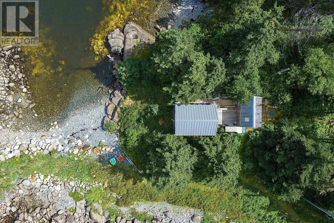
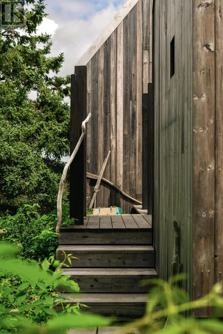
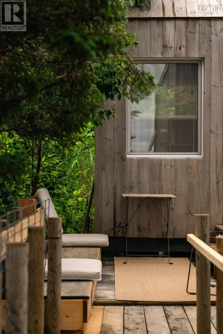
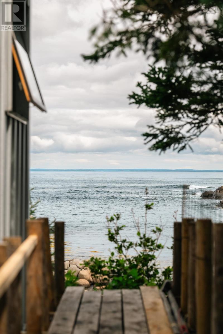
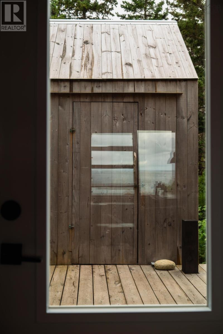
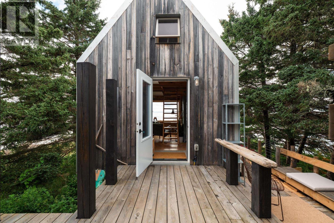
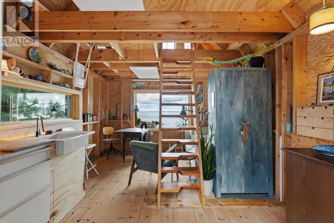
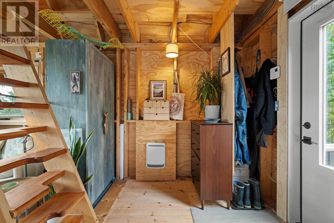
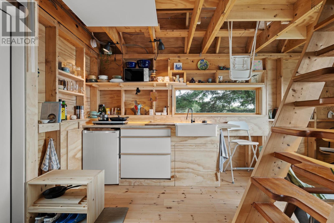
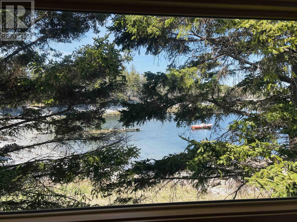
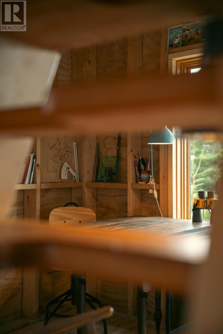
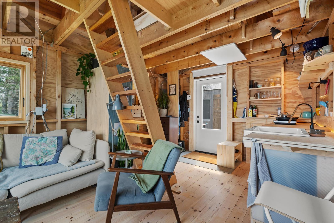
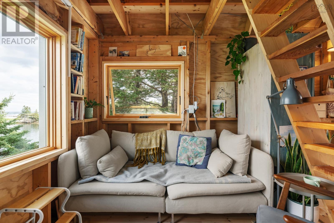
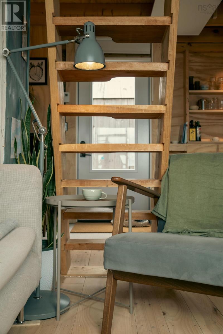
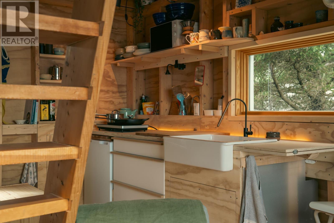
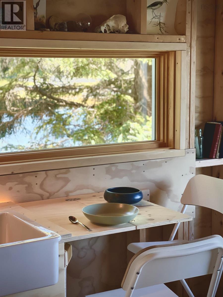
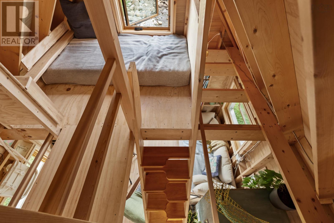
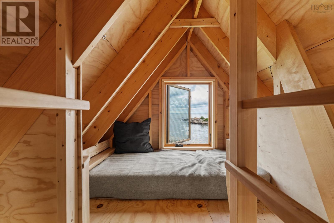
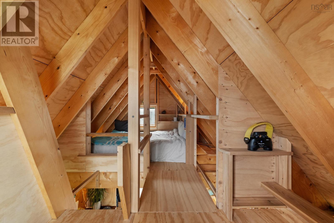
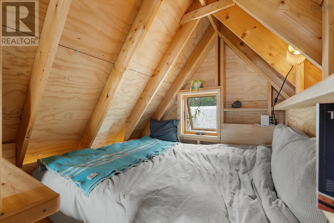
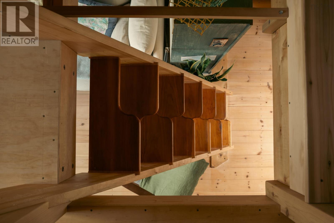
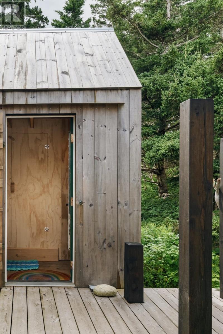
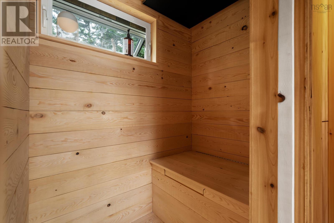
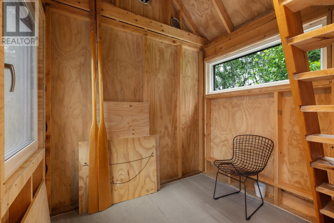
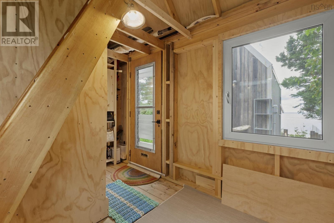
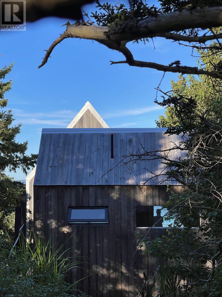
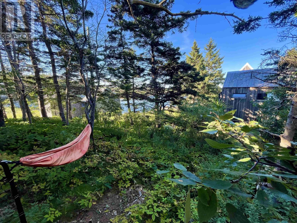
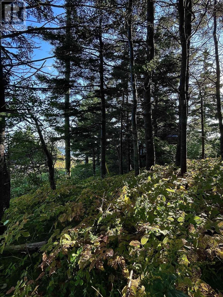
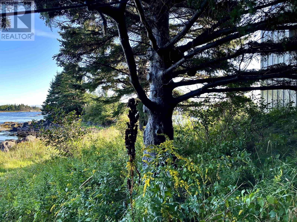
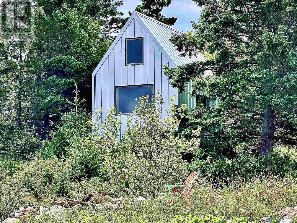
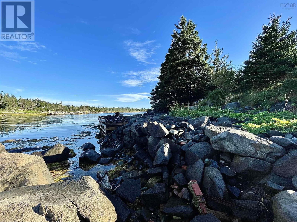
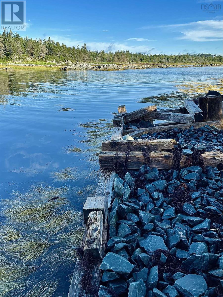
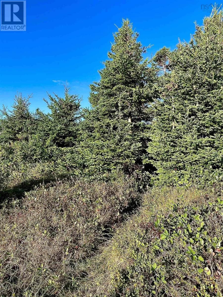
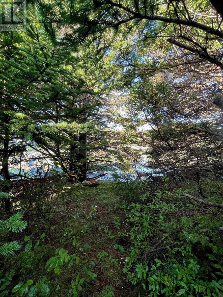
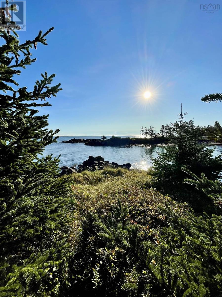
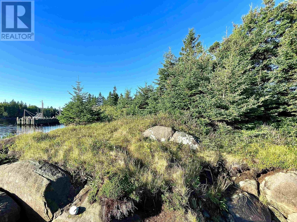
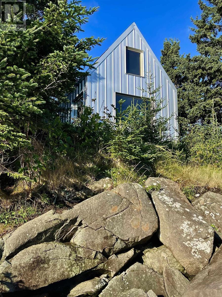
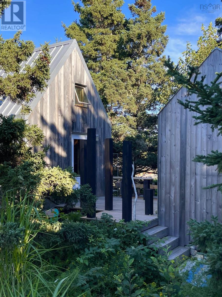
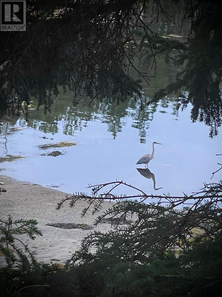
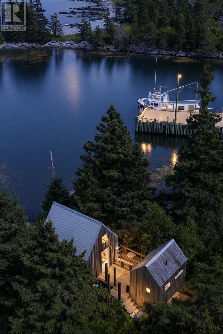
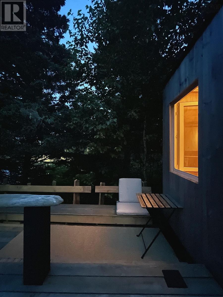
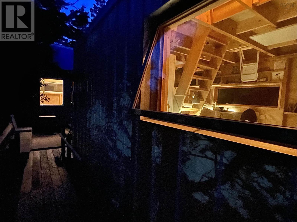
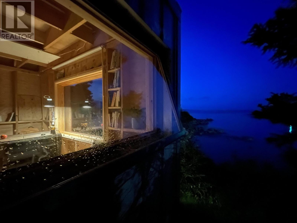
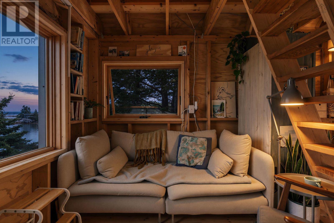
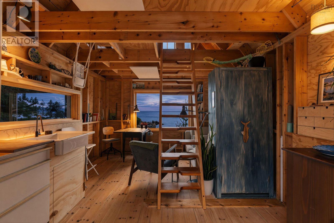
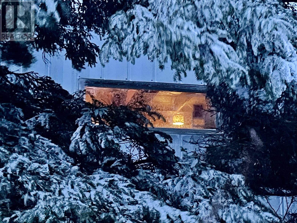
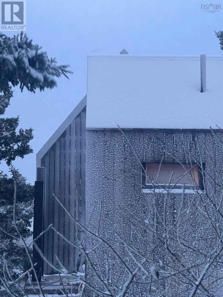
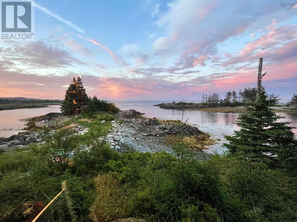
DIRECT OCEANFRONT - Tucked in the trees between a sheltered harbour and sandy cove, this modern cabin sits on just shy of half an acre with 530 feet of direct oceanfront. The cabin is entirely at home in its surroundings. From the property, you can swim, beach-comb the intertidal, and take your boat to explore nearby islands. It is a short cycle or drive to beautiful beaches, renowned surf breaks and local cafés. Inside, pine floors and walls, custom cedar joinery and an alternating-tread staircase bring warmth and character. The sleeping loft, framed by custom cedar railings and shelving, offers six feet of standing height at its centre. Thoughtfully placed Marvin windows with coastal hardware capture the surrounding landscape, changing light and starry nights. The kitchen, dining and sitting areas are simple, comfortable and exceptionally well considered. Across the hemlock deck, the secondary building offers flexible studio or guest space, a storage loft, and a half bath with composting toilet. The unique cedar and hemlock-lined bath features a floor drain for rinsing off after salty swims and a therapeutic far-infrared heater for relaxation. Set behind its own wild peninsula and elevated on gabbro black granite bedrock, the cabins airtight, vapour-open, continuous thermal assembly and buried electrical service were designed for durability and year-round energy efficiency. Here, architecture, restorative coastal landscaping, preserved wild flora, migratory birds and wildlife coexist. Places like this are truly rare. (id:54304)
Property Details
| MLS® Number | 202623722 |
| Property Type | Single Family |
| Community Name | Cherry Hill |
| Amenities Near By | Place Of Worship, Beach |
| Community Features | School Bus |
| Features | Recreational |
| View Type | Harbour, Ocean View, River View, View Of Water |
| Water Front Type | Waterfront |
Building
| Bathroom Total | 1 |
| Bedrooms Above Ground | 1 |
| Bedrooms Total | 1 |
| Appliances | Cooktop, Microwave, Refrigerator |
| Basement Type | None |
| Constructed Date | 2021 |
| Construction Style Attachment | Detached |
| Exterior Finish | Steel, Wood Siding |
| Flooring Type | Wood |
| Half Bath Total | 1 |
| Heating Fuel | Electric |
| Heating Type | Radiant Heat |
| Stories Total | 2 |
| Size Interior | 400 Ft2 |
| Total Finished Area | 400 Sqft |
| Type | Recreational |
| Utility Water | Cistern |
Land
| Acreage | No |
| Land Amenities | Place Of Worship, Beach |
| Sewer | Holding Tank |
| Size Irregular | 0.4026 |
| Size Total | 0.4026 Ac |
| Size Total Text | 0.4026 Ac |
Rooms
| Level | Type | Length | Width | Dimensions |
|---|---|---|---|---|
| Second Level | Bedroom | 11.6 x 7.10 | ||
| Main Level | Kitchen | 10.9 x 6.7 | ||
| Main Level | Living Room | 10.9 x 9.4 | ||
| Main Level | 1pc Bathroom | 4.9 x 4.0 | ||
| Main Level | Other | 11.6 x 7.10 |
https://www.realtor.ca/real-estate/30299542/61-little-harbour-road-cherry-hill-cherry-hill

Book a showing
Your enquiry will go directly to the listing agent!

The trademarks REALTOR®, REALTORS®, and the REALTOR® logo are controlled by The Canadian Real Estate Association (CREA) and identify real estate professionals who are members of CREA. The trademarks MLS®, Multiple Listing Service® and the associated logos are owned by The Canadian Real Estate Association (CREA) and identify the quality of services provided by real estate professionals who are members of CREA. The trademark DDF® is owned by The Canadian Real Estate Association (CREA) and identifies CREA's Data Distribution Facility (DDF®)
October 01 2026 05:02:29
Nova Scotia Association of REALTORS®
Red Door Realty

© 2026 Red Door Realty. Website by HH Design