
211 Cumberland Street Lunenburg, Nova Scotia B0J 2C0

$895,000
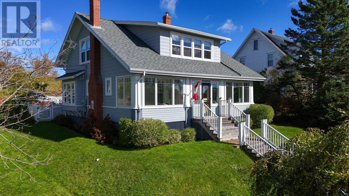
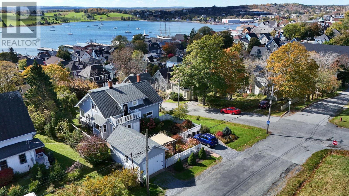
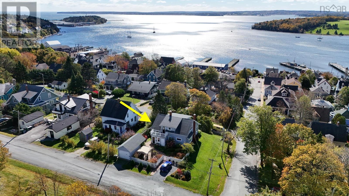
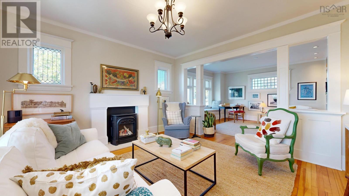
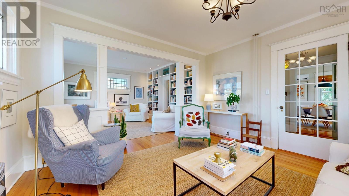
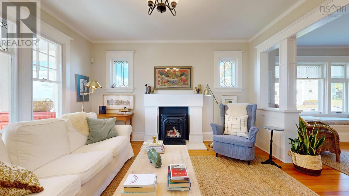
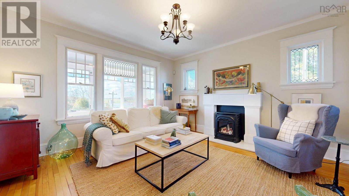
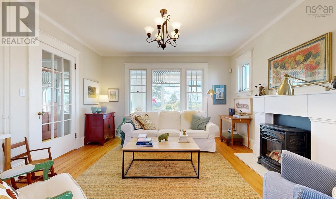
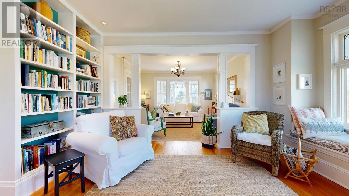
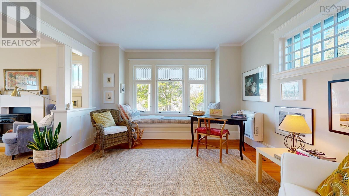
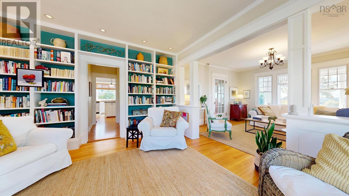
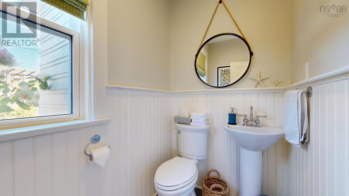
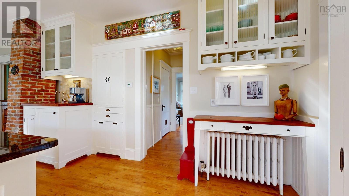
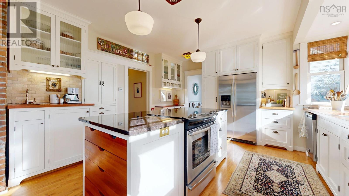
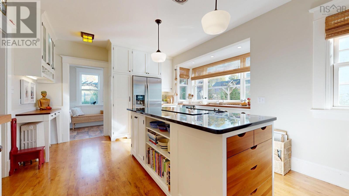
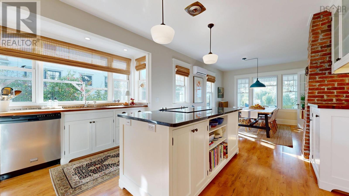
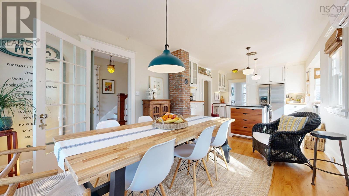
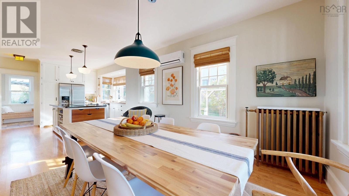
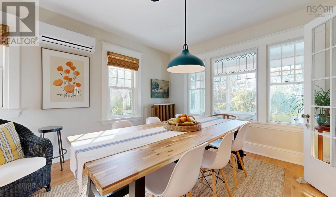
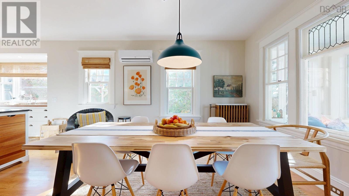
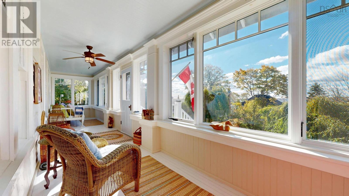
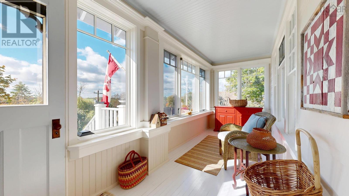
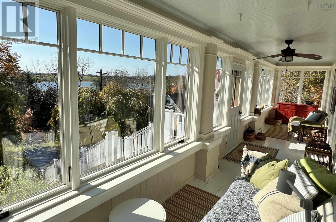
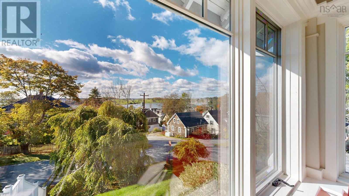
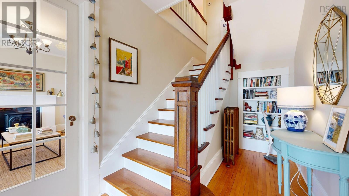
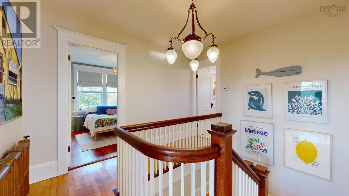
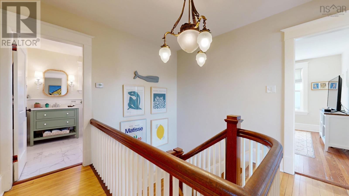
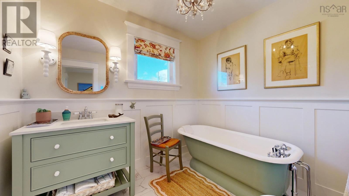
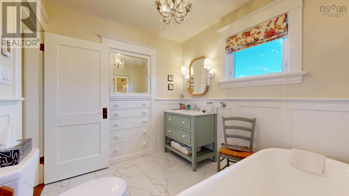
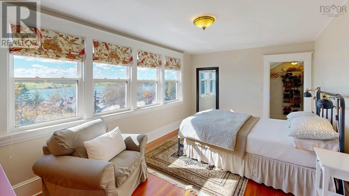
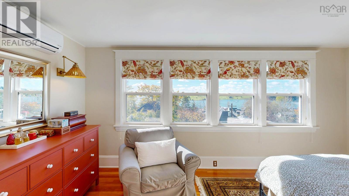
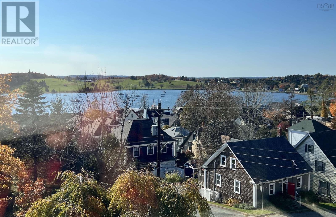
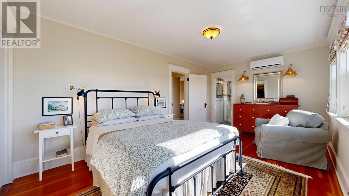
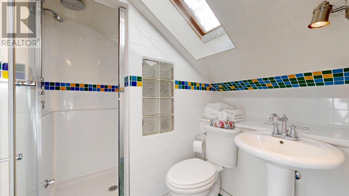
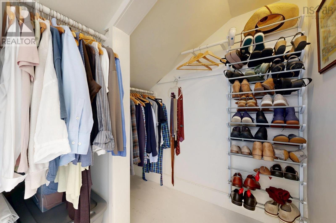
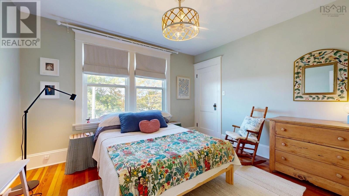
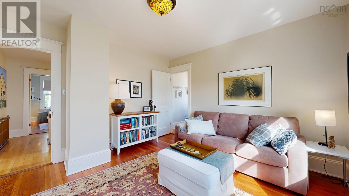
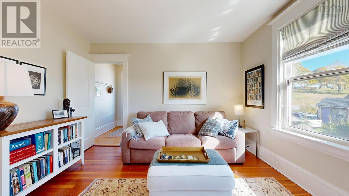
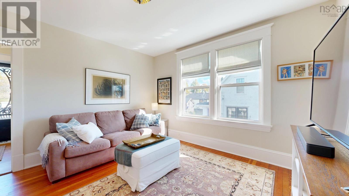
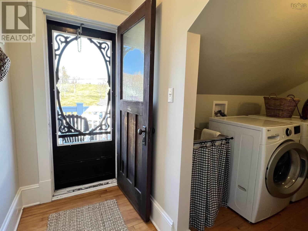
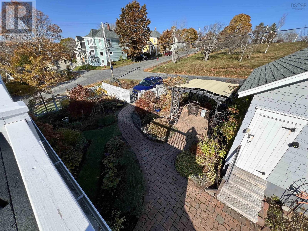
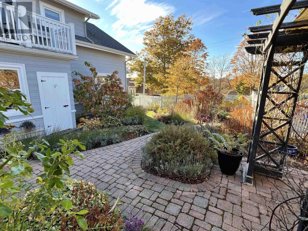
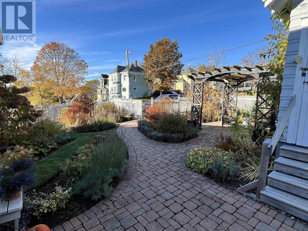
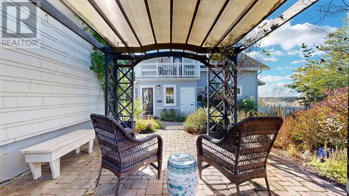
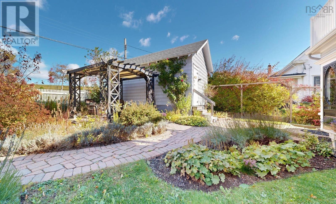
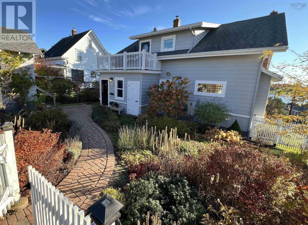
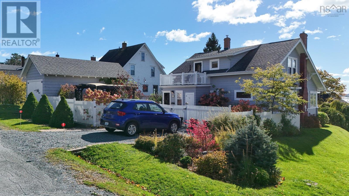
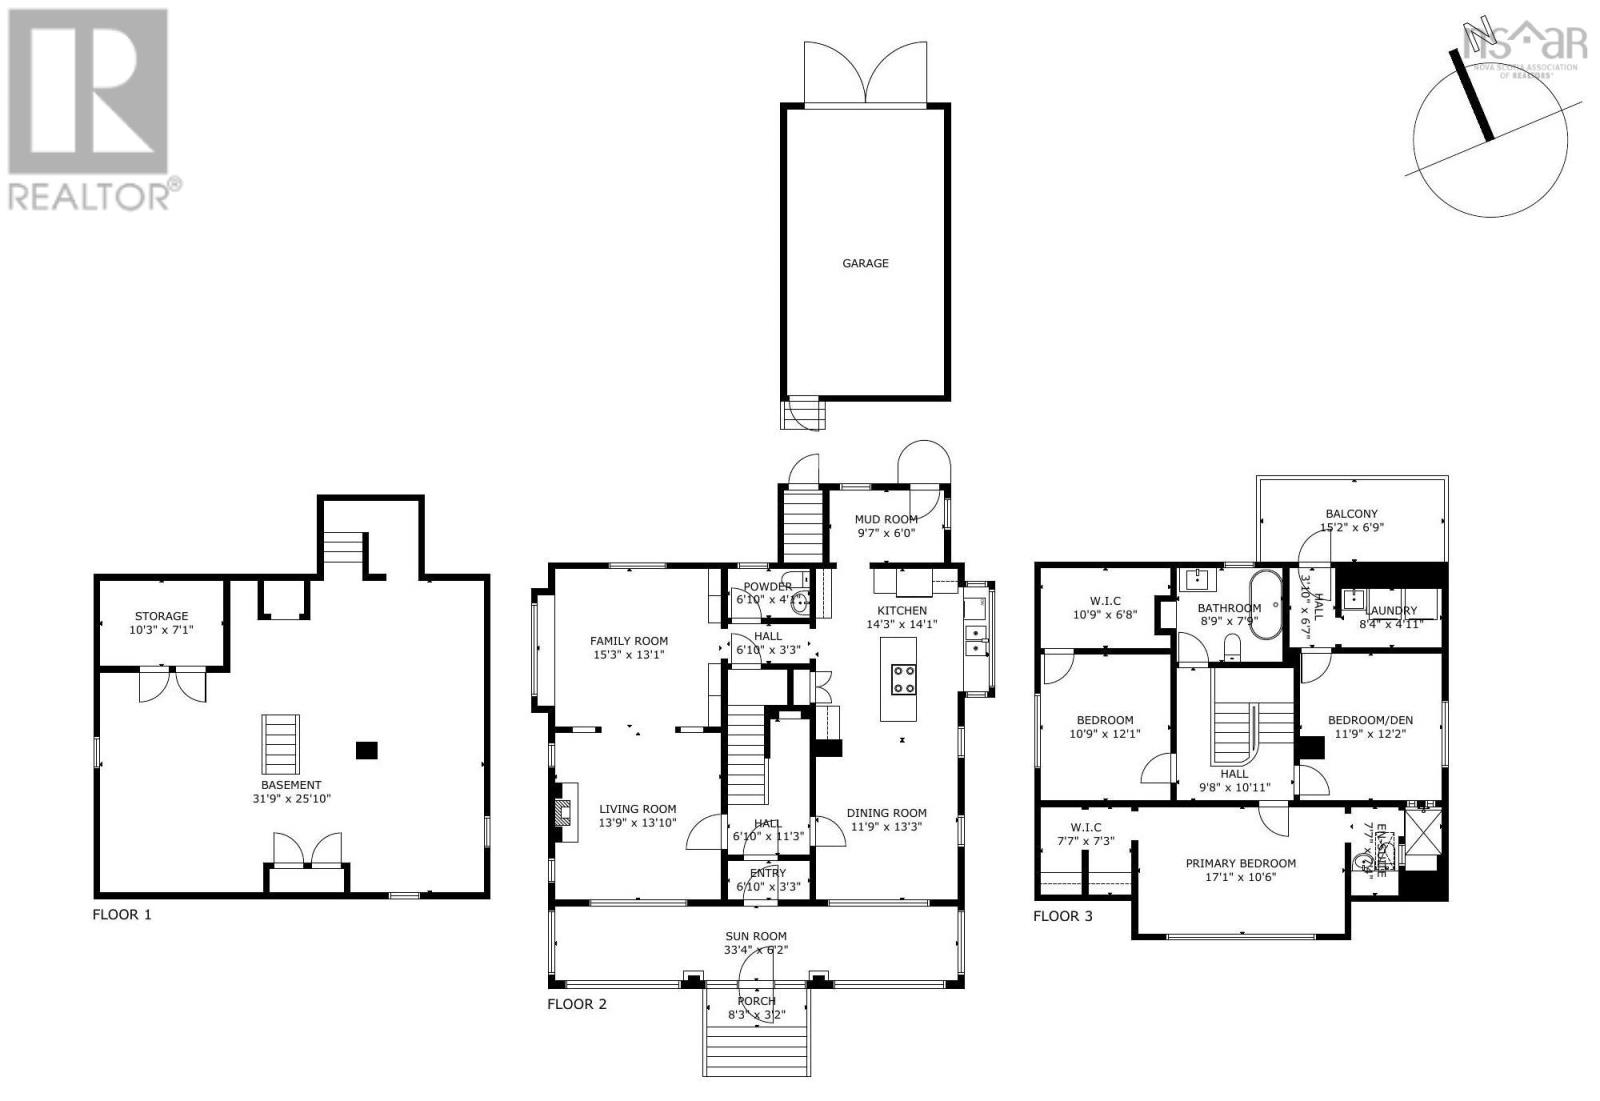
PRIDE OF OWNERSHIP: Proud and Lucky is how you'll feel to call this stunning Lunenburg residence 'Home'. Tastefully renovated w/ stylish quality finishes throughout, this Craftsman era home combines the sturdy construction of the period w/ modern updates & subtle designer touches, striking a perfect balance between elegance & comfort. From its hilltop location on a south facing corner lot, the 1922 home showcases the best of the vintage...leaded glass windows, oak staircase, broad bay w/ window seat, and natural wood floors the perfect anchor to a neutral yet warm colour pallet. The front-to-back Living Room features 2 distinct spaces a formal salon w/ propane fireplace flows seamlessly to a more casual library/den area featuring a wall of bookshelves. A gorgeous custom-crafted kitchen is a showpiece and adjoins a large dining area perfectly suited for large gatherings & dinner parties. A handy powder room is perfectly positioned off the back hall and across the entire front of the house, a 3-season sunroom provides a comfy & bright space to relax and take in streetscape views w/ Lunenburg's famous harbour as a backdrop. The upper quarters are highlighted by a primary bedroom that spans the width of the house & includes a walk-in closet, a skylit ensuite w/ steam shower, & views over the harbour to the golf club. There are 2 more spacious bedrooms, one w/ an adjoining storage room, the other w/ access to a laundry rm & private balcony overlooking the gardens below & the Sylvia Park greenspace behind. Completing the upper level is a beautiful 2nd full bath...a great spot to unwind & recharge w/ heated floor & vintage soaker tub. The basement provides excellent storage/workshop space, as does a matching detached garage. A fenced back garden includes a private patio & pergola sitting area which will tempt you to take a break & listen to the birds. Indeed, 'Pride of Ownership' is on full display at 211 Cumberland St. Wouldn't you love to make this YOUR a (id:54304)
Property Details
| MLS® Number | 202627134 |
| Property Type | Single Family |
| Community Name | Lunenburg |
| Amenities Near By | Golf Course, Park, Playground, Shopping, Place Of Worship |
| Community Features | Recreational Facilities, School Bus |
| Equipment Type | Propane Tank |
| Features | Sloping, Balcony, Gazebo, Sump Pump, Walk-in Closet |
| Rental Equipment Type | Propane Tank |
| View Type | Harbour, Ocean View, View Of Water |
Building
| Bathroom Total | 3 |
| Bedrooms Above Ground | 3 |
| Bedrooms Total | 3 |
| Age | 104 Years |
| Appliances | Stove, Dishwasher, Dryer, Washer, Refrigerator |
| Architectural Style | 2 Level |
| Basement Development | Unfinished |
| Basement Features | Walk Out |
| Basement Type | Full (unfinished) |
| Construction Style Attachment | Detached |
| Cooling Type | Air Conditioned, Wall Unit |
| Exterior Finish | Wood Shingles |
| Fireplace Present | Yes |
| Flooring Type | Ceramic Tile, Hardwood, Wood, Tile |
| Foundation Type | Poured Concrete |
| Half Bath Total | 1 |
| Heating Fuel | Electric, Oil, Propane |
| Heating Type | Furnace, Heat Pump, Ductless, Hot Water, In Floor Heating, Radiator |
| Stories Total | 2 |
| Size Interior | 2,126 Sqft |
| Total Finished Area | 2126 Sqft |
| Type | House |
| Utility Water | Municipal Water |
Parking
| Garage | |
| Detached Garage | |
| Gravel |
Land
| Acreage | No |
| Land Amenities | Golf Course, Park, Playground, Shopping, Place Of Worship |
| Landscape Features | Landscaped |
| Sewer | Municipal Sewage System |
| Size Irregular | 0.1722 |
| Size Total | 0.1722 Ac |
| Size Total Text | 0.1722 Ac |
Rooms
| Level | Type | Length | Width | Dimensions |
|---|---|---|---|---|
| Second Level | Primary Bedroom | 17.2 x 10.7 | ||
| Second Level | 3pc Ensuite Bath | 7.6 x 7.3 less jog | ||
| Second Level | Bedroom | 12.2 x 11.10 less jog | ||
| Second Level | Other | Back Hall: 6.6 x 4 | ||
| Second Level | Laundry Room | 8.6 x 5 | ||
| Second Level | Bedroom | 12 x 10.9 | ||
| Second Level | 3pc Bathroom | 8.10 x 7.9 | ||
| Main Level | Living Room | 13.9 x 13.8 | ||
| Main Level | Den | Library: 13.8 x 13 plus bay | ||
| Main Level | Dining Room | 13.1 x 11.9 | ||
| Main Level | Kitchen | 14.2 x 11.9 + 8.7 x 2.8 | ||
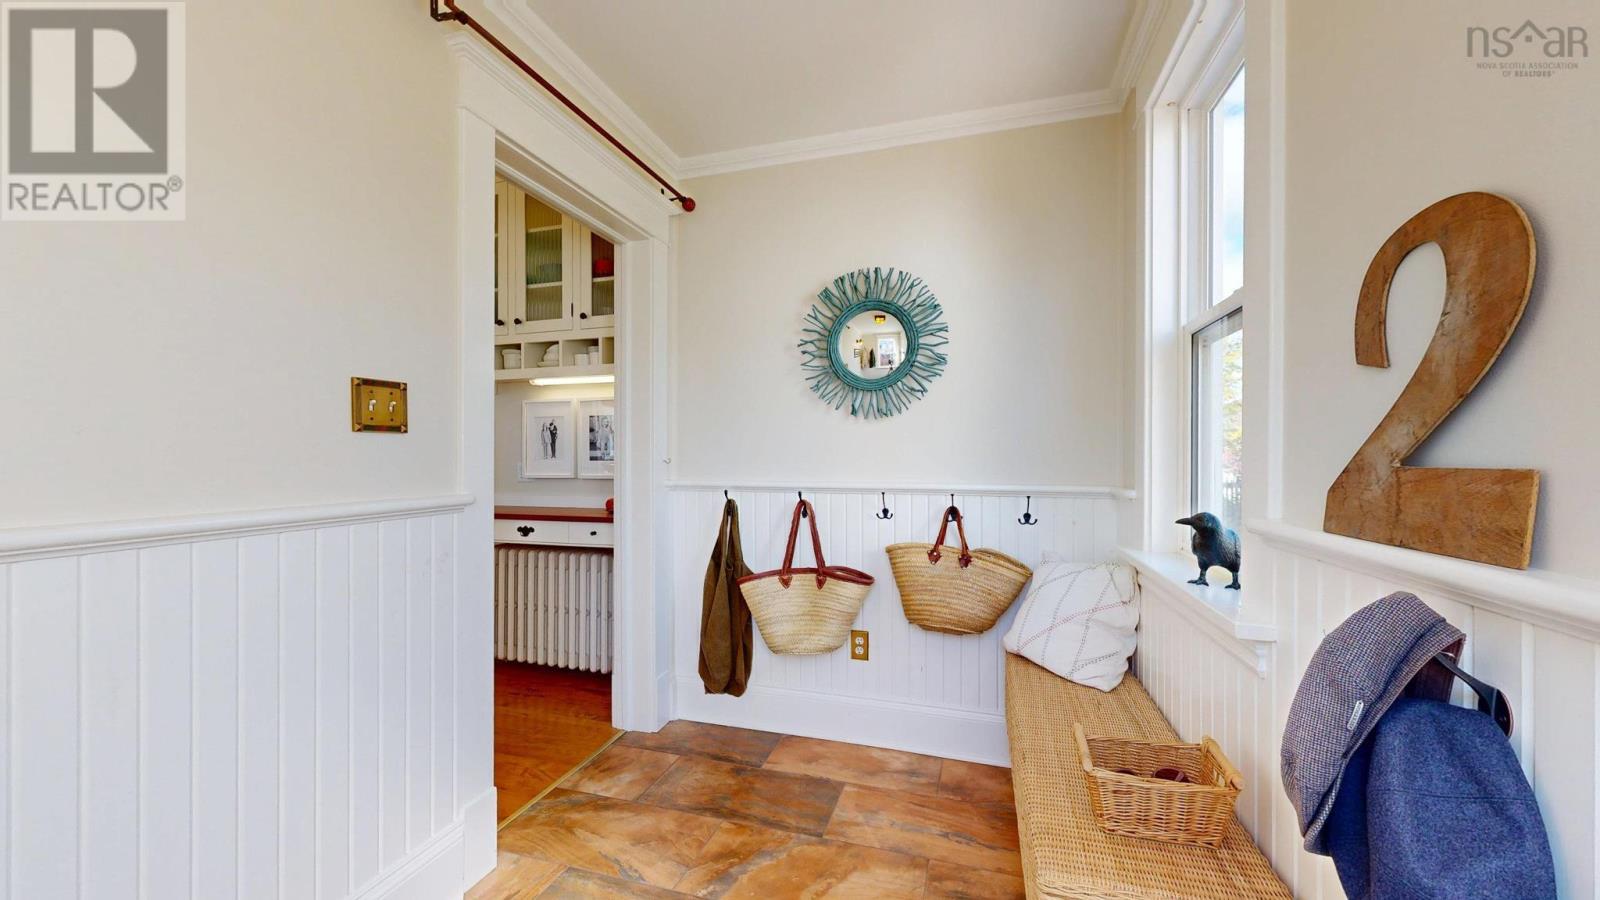
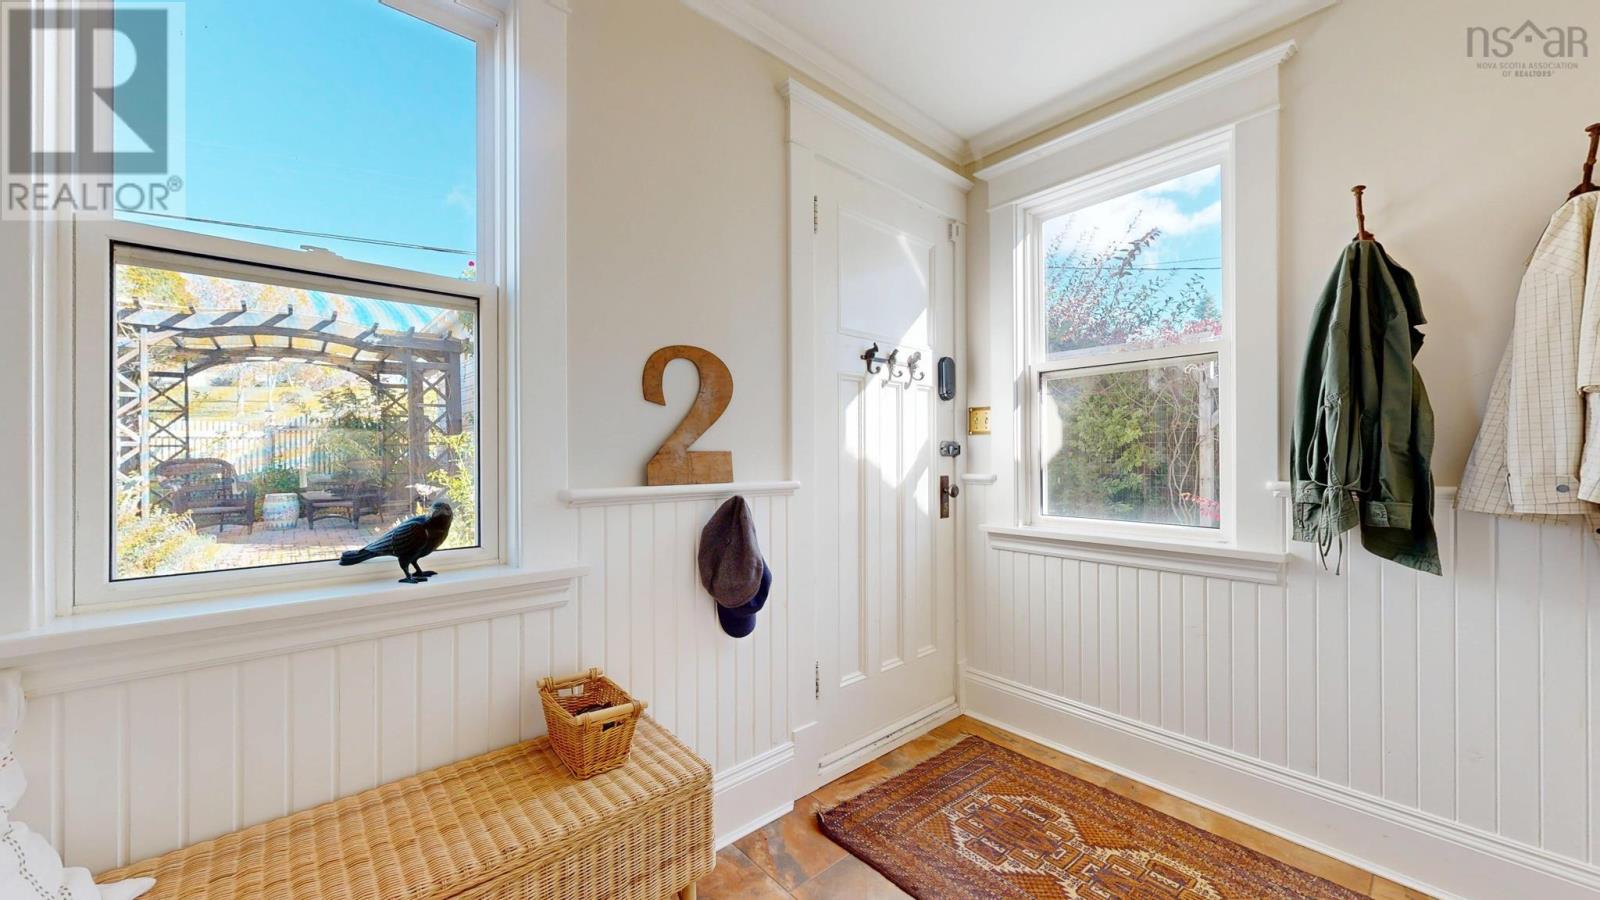
| Main Level | Mud Room | 9.5 x 5.10 | ||
| Main Level | 2pc Bathroom | 6.9 x 4.2 | ||
| Main Level | Other | Back Hall: 6.8 x 3.5 | ||
| Main Level | Porch | 6.9 x 3.1 | ||
| Main Level | Sunroom | (3-season): 33 x 6.3 |
https://www.realtor.ca/real-estate/30467837/211-cumberland-street-lunenburg-lunenburg

Cynthia Dial
www.oceanhomesnovascotia.com/
236 Lincoln Street
Lunenburg, Nova Scotia B0J 2C0

Adam Dial
www.reddoorrealty.ca/
236 Lincoln Street
Lunenburg, Nova Scotia B0J 2C0
Book a showing
Your enquiry will go directly to the listing agent!

The trademarks REALTOR®, REALTORS®, and the REALTOR® logo are controlled by The Canadian Real Estate Association (CREA) and identify real estate professionals who are members of CREA. The trademarks MLS®, Multiple Listing Service® and the associated logos are owned by The Canadian Real Estate Association (CREA) and identify the quality of services provided by real estate professionals who are members of CREA. The trademark DDF® is owned by The Canadian Real Estate Association (CREA) and identifies CREA's Data Distribution Facility (DDF®)
November 03 2026 01:59:53
Nova Scotia Association of REALTORS®
Red Door Realty(Lunenburg)

© 2026 Red Door Realty. Website by HH Design