
167 Chapel Cove Road L'ardoise, Nova Scotia B0E 1S0

$399,900
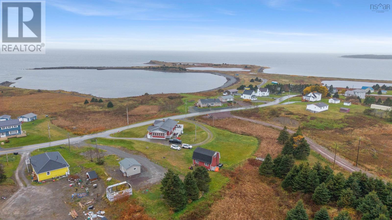
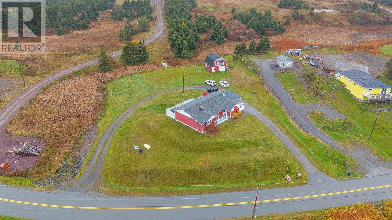
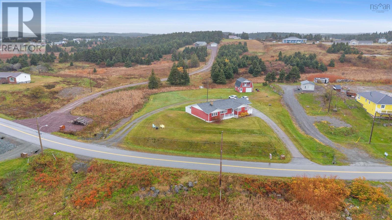
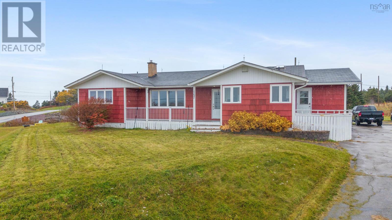
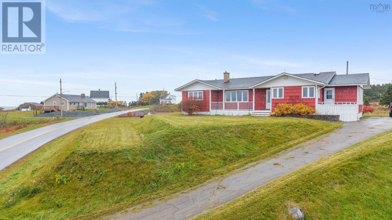
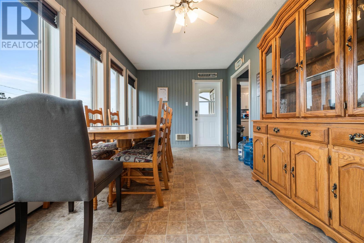
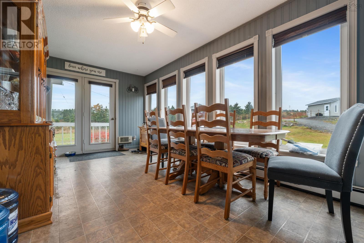
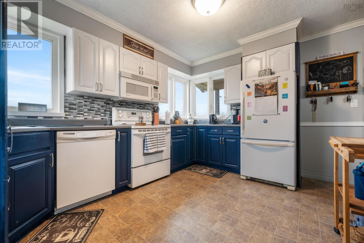
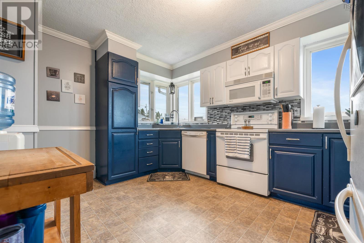
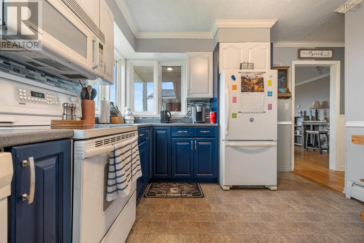
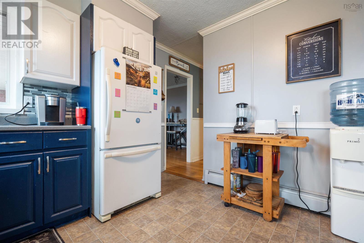
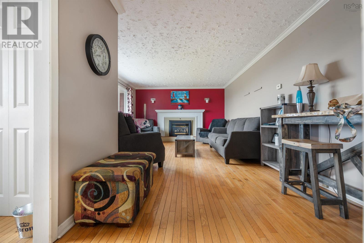
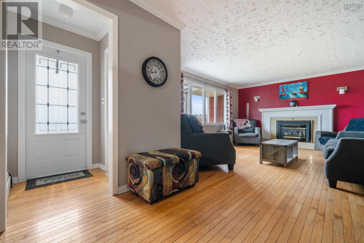
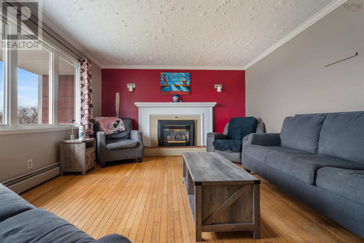
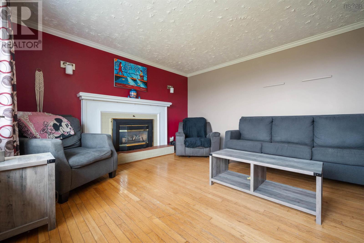
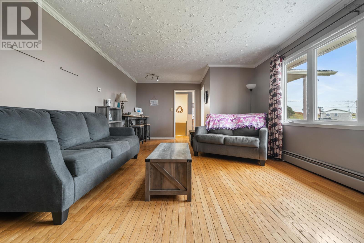
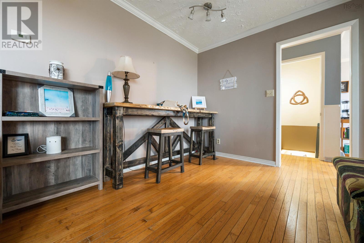
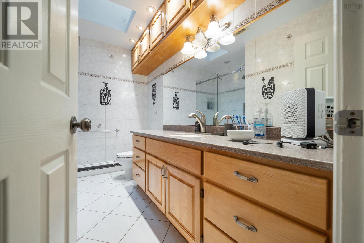
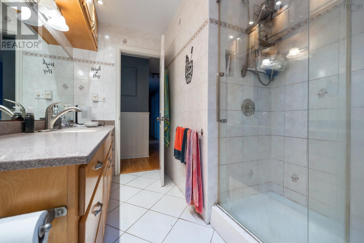
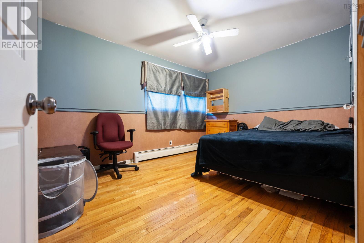
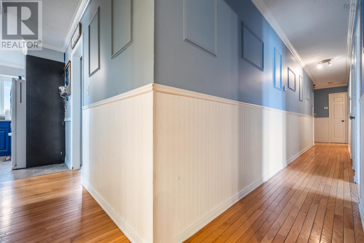
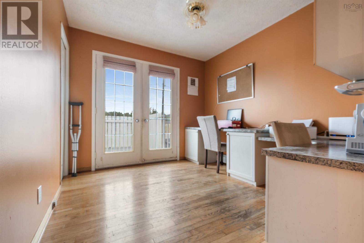
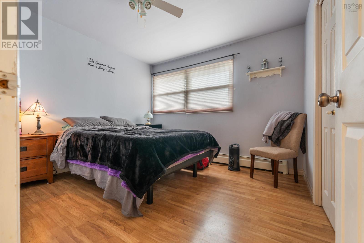
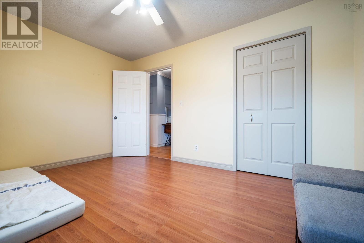
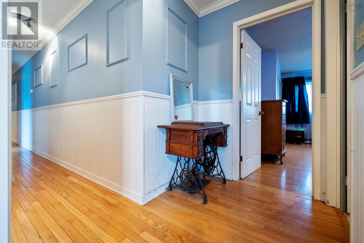
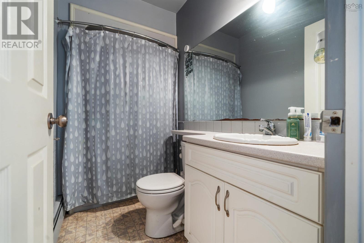
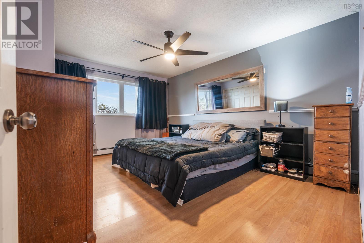
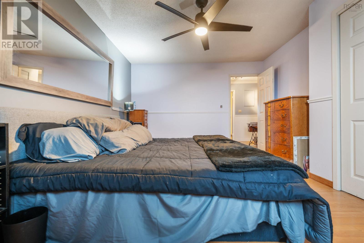
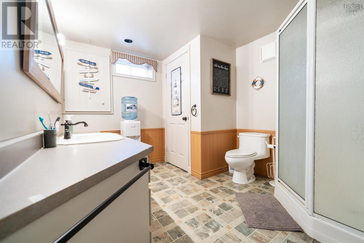
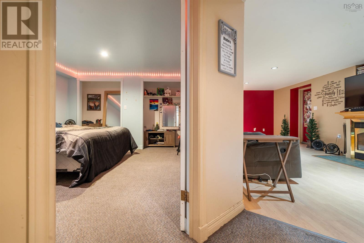
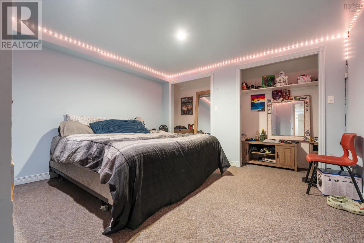
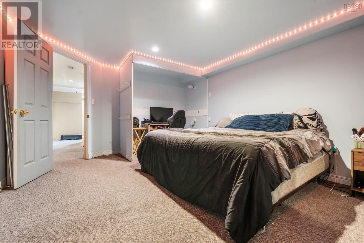
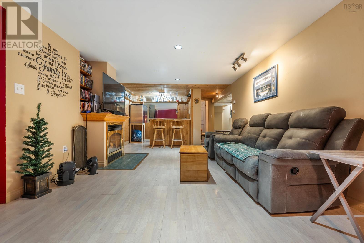
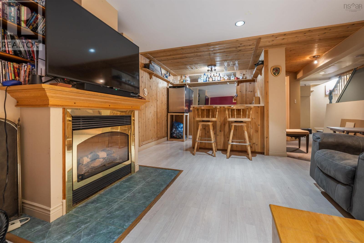
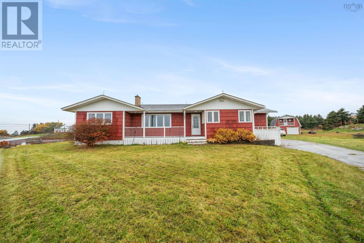
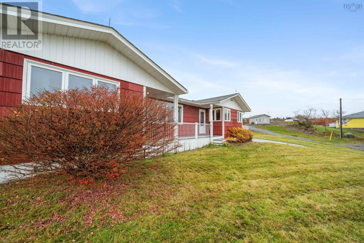
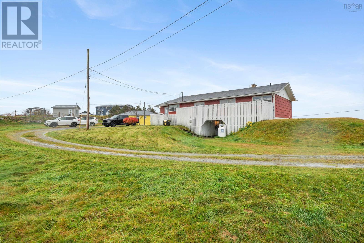
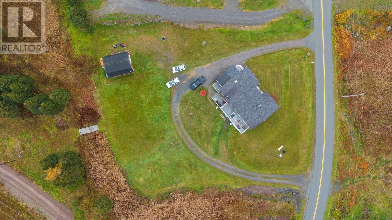
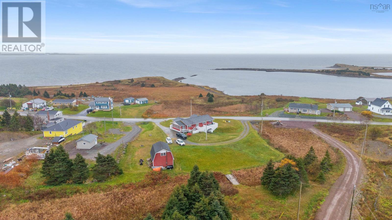
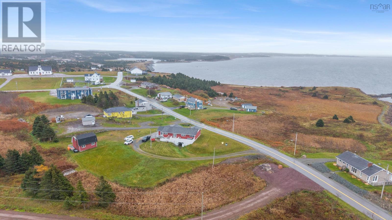
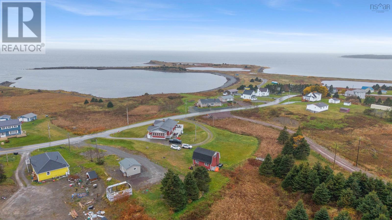
Discover coastal living at its finest in this executive bungalow overlooking picturesque Chapel Cove. Situated on a spacious 49,000 sq. ft. lot spread across two PIDs, this property offers room to relax, entertain, and enjoy the stunning surroundings. Inside, youll find 5 generous bedrooms and 3 full bathrooms, providing abundant space for family, guests, or multi-generational living. The main level features ample-sized bedrooms, a functional and inviting kitchen, and two cozy propane fireplaces that anchor the living spaces with warmth and charm. The well-configured basement offers excellent day-to-day living space and features in-floor heating for added comfort. With its own entrance and layout, it can easily be reimagined as an in-law suite or rental unit, adding flexibility and potential value. Outdoor living is a true highlight. Three decks provide multiple options for entertaining, dining al fresco, or simply taking in the sweeping water views of Chapel Cove. The 20' x 24' wired garage with loft and balcony is perfect for storage, hobbies, or a workshop, and offers additional space that could be customized to your needs. Practical features include a dug well, septic system, and a newer hot water tank, offering peace of mind. Conveniently located just 13 minutes from the village of St. Peters and 39 minutes from Port Hawkesbury, this property offers a serene coastal lifestyle without sacrificing access to amenities. If youre looking for an executive bungalow with water views, flexible living space, and excellent potential for extended family or income, 167 Chapel Cove Road is a must-see. (id:54304)
Property Details
| MLS® Number | 202627447 |
| Property Type | Single Family |
| Community Name | L'Ardoise |
| Amenities Near By | Golf Course, Park, Playground, Shopping, Place Of Worship, Beach |
| Community Features | Recreational Facilities, School Bus |
| Equipment Type | Propane Tank |
| Features | Sloping |
| Rental Equipment Type | Propane Tank |
| View Type | Ocean View |
Building
| Bathroom Total | 3 |
| Bedrooms Above Ground | 4 |
| Bedrooms Below Ground | 1 |
| Bedrooms Total | 5 |
| Appliances | Stove, Dryer, Washer, Refrigerator |
| Architectural Style | Bungalow |
| Basement Development | Finished |
| Basement Features | Walk Out |
| Basement Type | Full (finished) |
| Construction Style Attachment | Detached |
| Exterior Finish | Wood Shingles |
| Fireplace Present | Yes |
| Flooring Type | Carpeted, Ceramic Tile, Hardwood, Laminate, Linoleum |
| Foundation Type | Poured Concrete |
| Heating Fuel | Oil, Propane |
| Heating Type | Baseboard Heaters, In Floor Heating, Radiant Heat |
| Stories Total | 1 |
| Size Interior | 2,635 Sqft |
| Total Finished Area | 2635 Sqft |
| Type | House |
| Utility Water | Dug Well |
Parking
| Garage | |
| Detached Garage | |
| Gravel | |
| Parking Space(s) | |
| Paved Yard |
Land
| Acreage | Yes |
| Land Amenities | Golf Course, Park, Playground, Shopping, Place Of Worship, Beach |
| Landscape Features | Landscaped |
| Sewer | Septic System |
| Size Irregular | 1.1291 |
| Size Total | 1.1291 Ac |
| Size Total Text | 1.1291 Ac |
Rooms
| Level | Type | Length | Width | Dimensions |
|---|---|---|---|---|
| Basement | 3pc Bathroom | 12.8 x 8.7 | ||
| Basement | Laundry Room | 9. x 12.7 | ||
| Basement | Other | 8.7 x 4.11 | ||
| Basement | Family Room | 14.7 x 20.2 | ||
| Basement | Bedroom | 12.4 x 13.10 | ||
| Main Level | Primary Bedroom | 14.10 x 11.9 | ||
| Main Level | 3pc Bathroom | 4.3 x 8.3 | ||
| Main Level | Bedroom | 9.11 x 13.5 | ||
| Main Level | Bedroom | 10.1 x 11.1 | ||
| Main Level | Den | 10.1 x 9.3 | ||
| Main Level | Bedroom | 10.1 x 13.2 | ||
| Main Level | 3pc Bathroom | 7.2 x 9.10 | ||
| Main Level | Living Room | 13.5 x 24.8 | ||
| Main Level | Kitchen | 10.6 x 13.1 | ||
| Main Level | Dining Room | 19.1 x 9.4 |
https://www.realtor.ca/real-estate/30483776/167-chapel-cove-road-laposardoise-laposardoise

Book a showing
Your enquiry will go directly to the listing agent!

The trademarks REALTOR®, REALTORS®, and the REALTOR® logo are controlled by The Canadian Real Estate Association (CREA) and identify real estate professionals who are members of CREA. The trademarks MLS®, Multiple Listing Service® and the associated logos are owned by The Canadian Real Estate Association (CREA) and identify the quality of services provided by real estate professionals who are members of CREA. The trademark DDF® is owned by The Canadian Real Estate Association (CREA) and identifies CREA's Data Distribution Facility (DDF®)
November 05 2026 06:44:02
Nova Scotia Association of REALTORS®
Red Door Realty

© 2026 Red Door Realty. Website by HH Design