
1 1069 South Park Street Halifax, Nova Scotia B3H 2W5

$575,000Maintenance, Common Area Maintenance
$660 Monthly
Maintenance, Common Area Maintenance
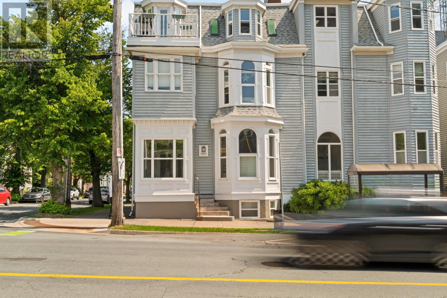
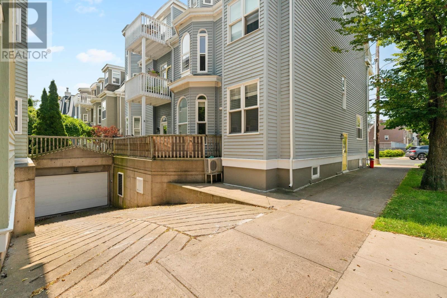
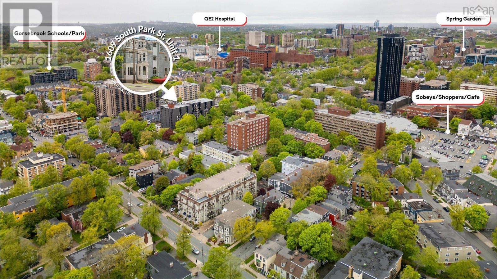
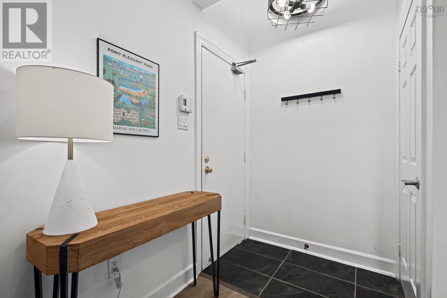
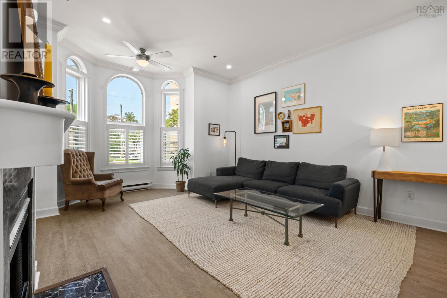
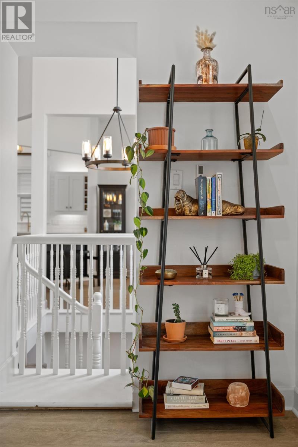
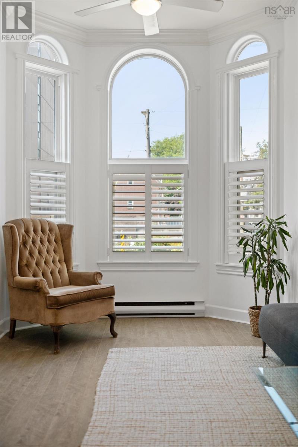
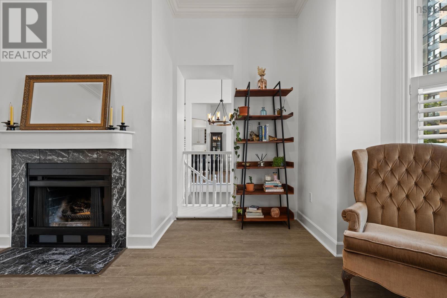
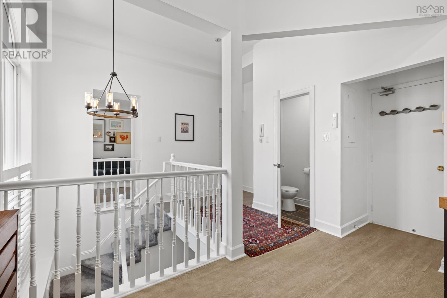
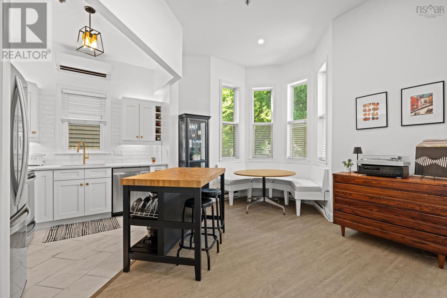
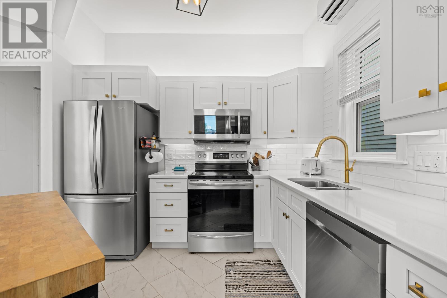
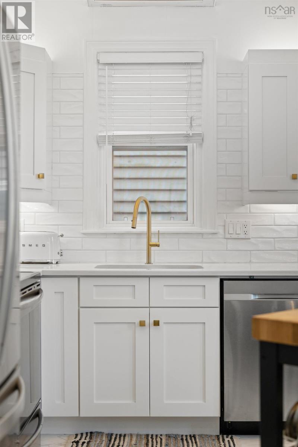
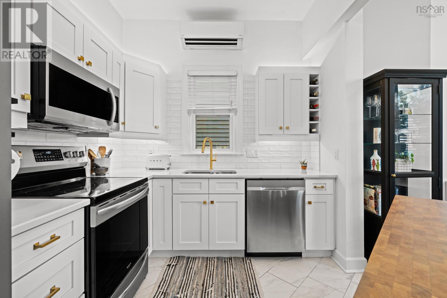
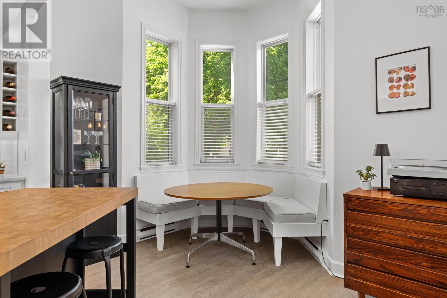
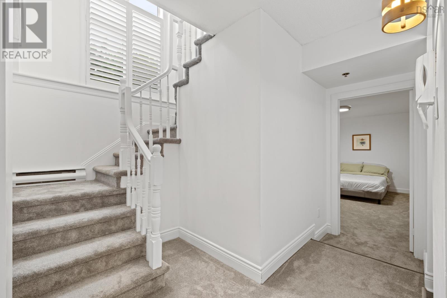
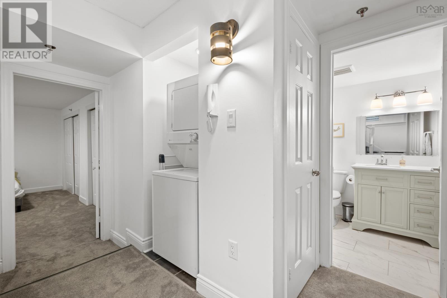
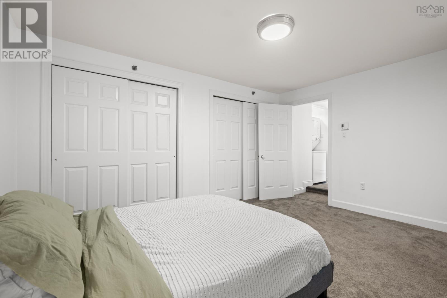
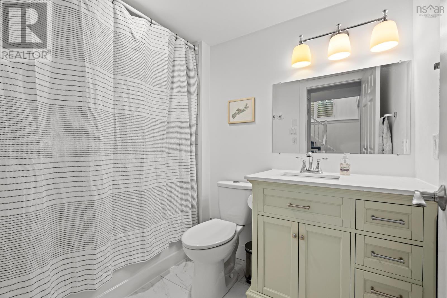
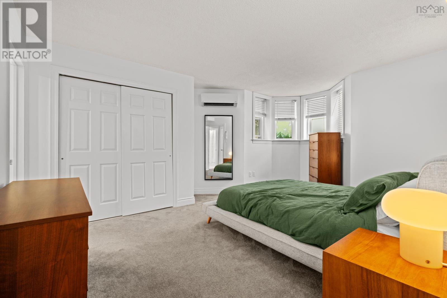
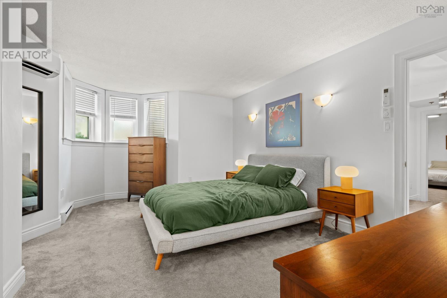
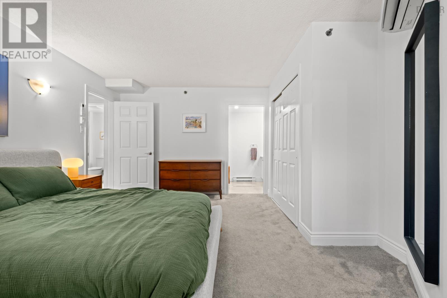
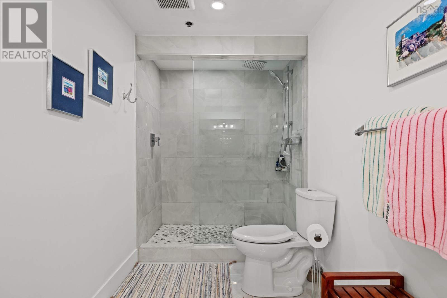
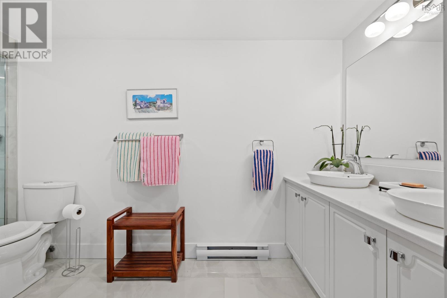
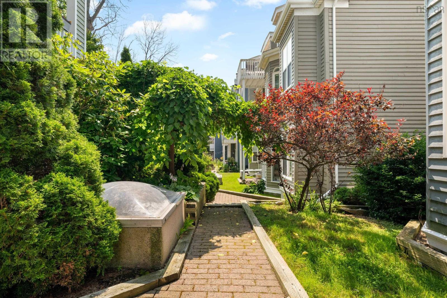
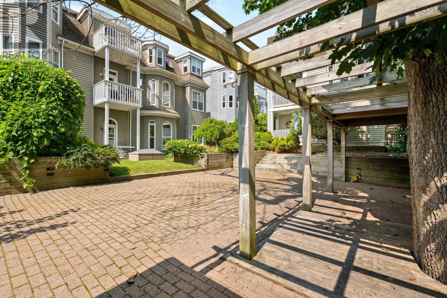
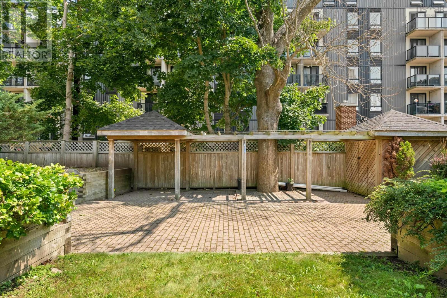
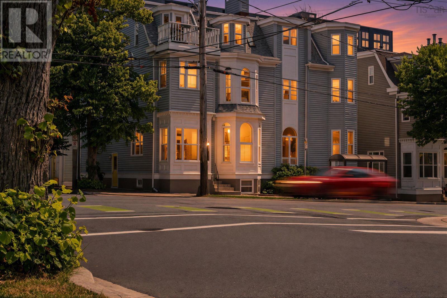
$660 MonthlyThe perfect blend of Victorian charm and modern luxury in this 1,500 sq. ft., two-level condo located in Halifaxs South End. This home is defined by soaring ceilings and expansive windows that flood the space with natural light. The main level features an updated kitchen with a custom eating nook and a living area anchored by a working wood-burning fireplace, and a powder room, while an energy-efficient mini-split heat pump ensures year-round comfort. The lower level is thoughtfully laid out with two large bedrooms separated by a four-piece bathroom and laundry for maximum privacy; the primary suite has its own private updated ensuite. Outside, residents can enjoy a private BBQ and relaxation area, all while being steps away from universities, hospitals, grocery stores, Point Pleasant Park, and local cafés. This property includes underground parking and assigned storage. (id:54304)
Property Details
| MLS® Number | 202620511 |
| Property Type | Single Family |
| Community Name | Halifax |
Building
| Bathroom Total | 3 |
| Bedrooms Below Ground | 2 |
| Bedrooms Total | 2 |
| Appliances | Stove, Dishwasher, Dryer, Washer, Refrigerator |
| Architectural Style | 4 Level |
| Constructed Date | 1875 |
| Cooling Type | Air Conditioned |
| Exterior Finish | Wood Siding |
| Flooring Type | Carpeted, Ceramic Tile, Laminate |
| Foundation Type | Concrete Block |
| Half Bath Total | 1 |
| Heating Fuel | Electric |
| Heating Type | Baseboard Heaters, Heat Pump, Ductless |
| Stories Total | 1 |
| Size Interior | 1,592 Ft2 |
| Total Finished Area | 1592 Sqft |
| Type | Apartment |
| Utility Water | Municipal Water |
Parking
| Garage | |
| Heated Garage | |
| Underground |
Land
| Acreage | No |
| Sewer | Municipal Sewage System |
| Size Total Text | Under 1/2 Acre |
Rooms
| Level | Type | Length | Width | Dimensions |
|---|---|---|---|---|
| Lower Level | Primary Bedroom | 14.6 x 17.1 | ||
| Lower Level | 4pc Ensuite Bath | 14.6 x 5.4 | ||
| Lower Level | Bedroom | 14.8 x 15.8 | ||
| Lower Level | 4pc Bathroom | 8.3 x 5.5 | ||
| Main Level | Living Room | 18.3 x 18.0 | ||
| Main Level | Dining Nook | 14.3 x 8.6 | ||
| Main Level | Kitchen | 10.3 x 8.7 | ||
| Main Level | 2pc Bathroom | 5.1 x 2.9 |
https://www.realtor.ca/real-estate/30152192/1-1069-south-park-street-halifax-halifax


Maura Nolan
(902) 422-0556
1314 Cathedral Lane
Halifax, Nova Scotia B3H 4S7
Book a showing
Your enquiry will go directly to the listing agent!

The trademarks REALTOR®, REALTORS®, and the REALTOR® logo are controlled by The Canadian Real Estate Association (CREA) and identify real estate professionals who are members of CREA. The trademarks MLS®, Multiple Listing Service® and the associated logos are owned by The Canadian Real Estate Association (CREA) and identify the quality of services provided by real estate professionals who are members of CREA. The trademark DDF® is owned by The Canadian Real Estate Association (CREA) and identifies CREA's Data Distribution Facility (DDF®)
August 13 2026 06:15:28
Nova Scotia Association of REALTORS®
Red Door Realty

© 2026 Red Door Realty. Website by HH Design