
1125 45 Vimy Avenue Fairview, Nova Scotia B3M 4C5

$374,900Maintenance, Condominium Amenities, Common Area Maintenance
$479.92 Monthly
Maintenance, Condominium Amenities, Common Area Maintenance
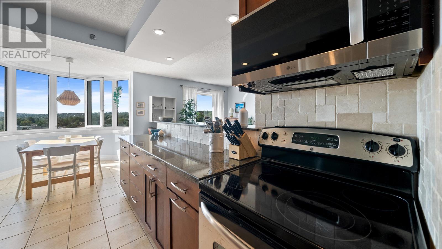
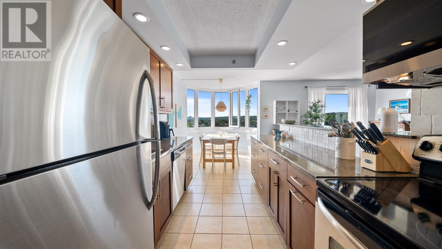
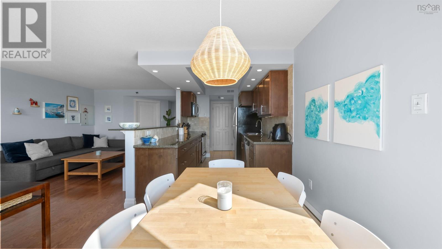
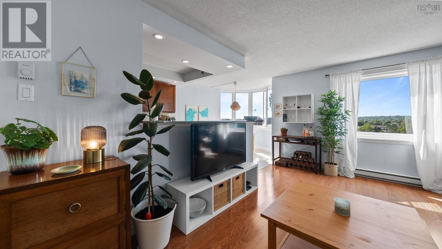
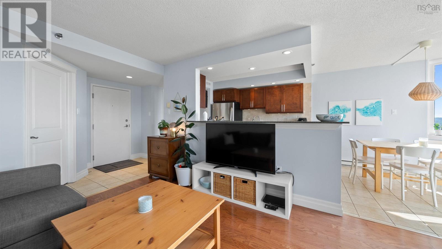
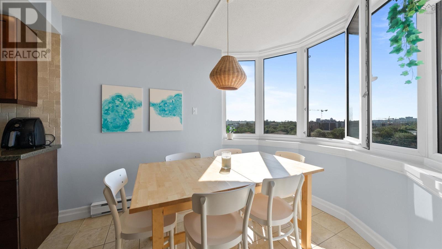
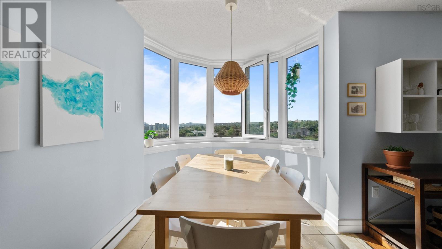
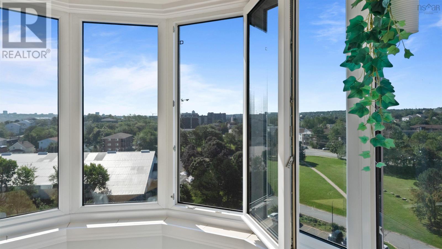
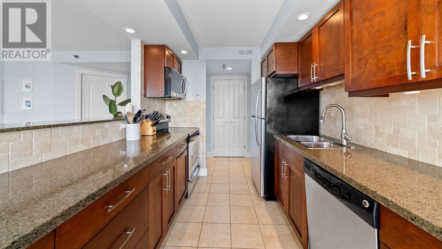
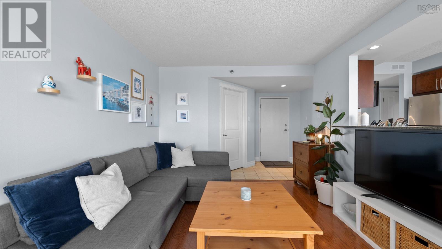
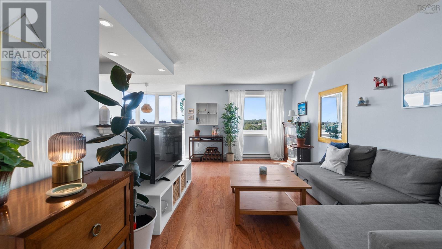
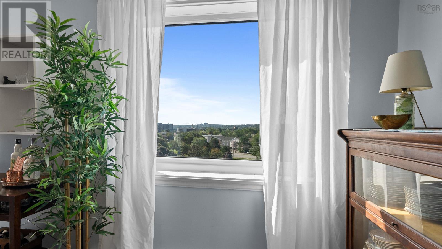
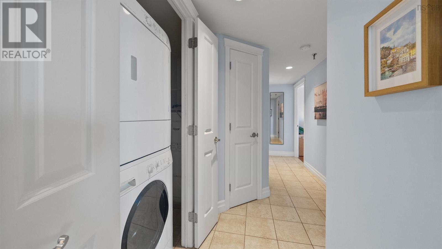
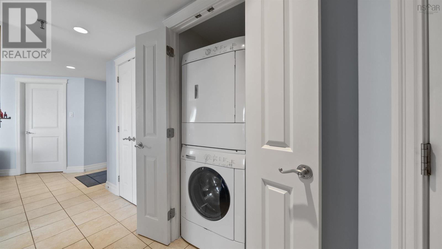
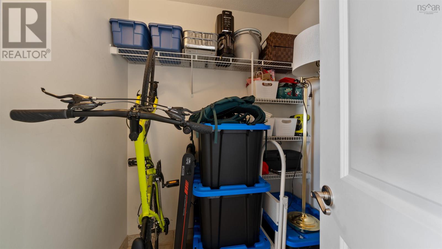
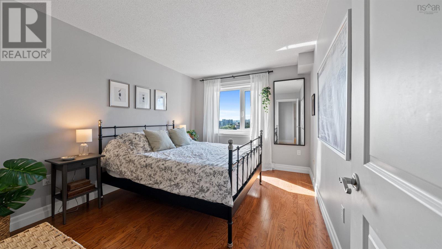
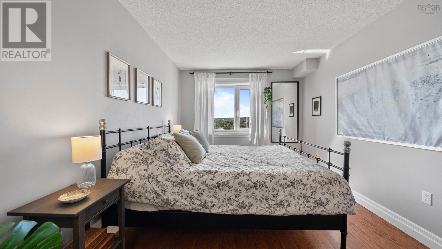
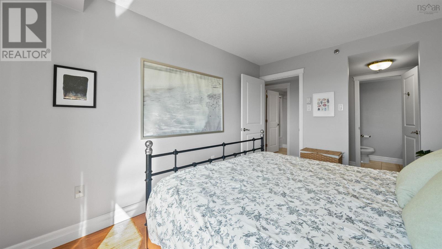
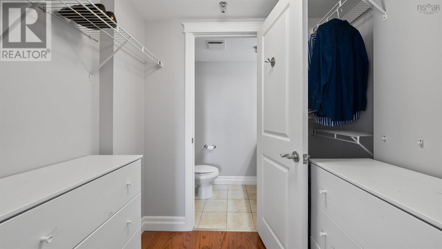
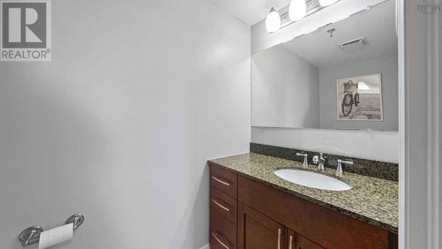
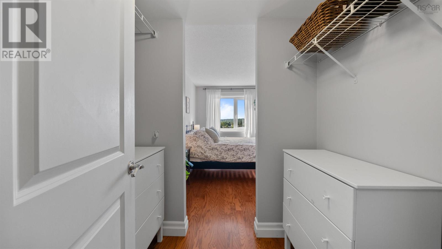
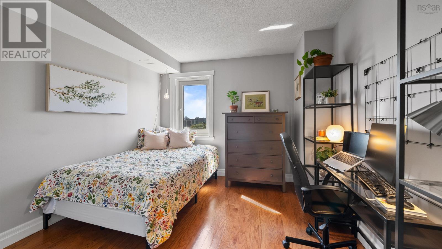
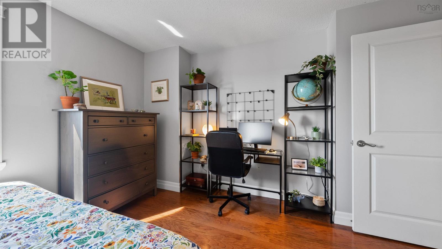
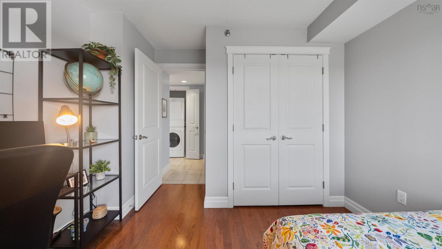
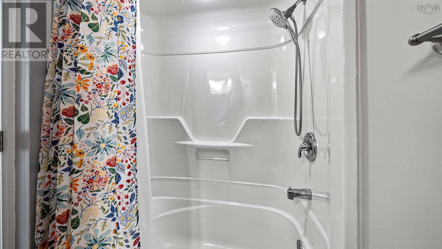
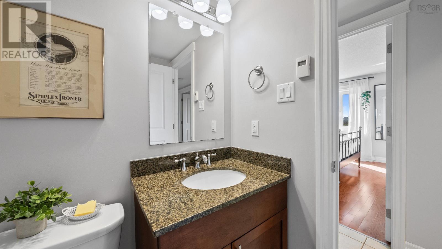
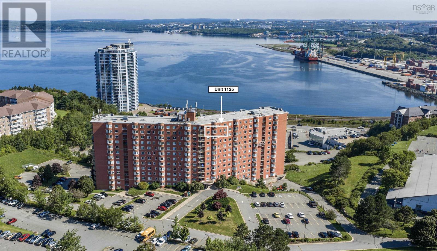
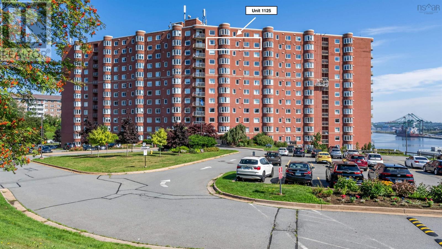
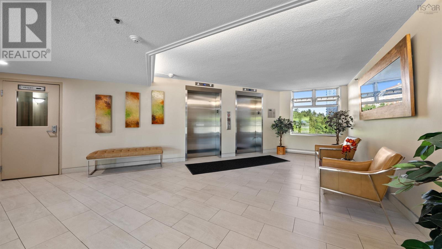
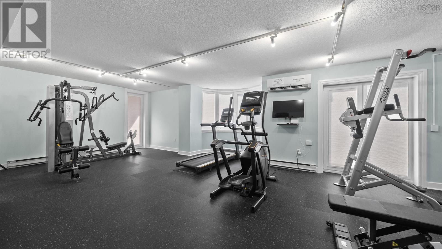
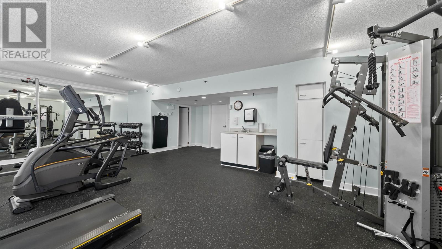
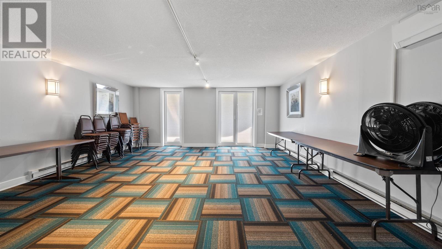
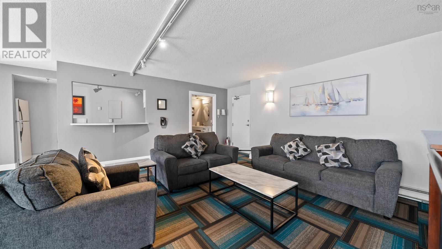
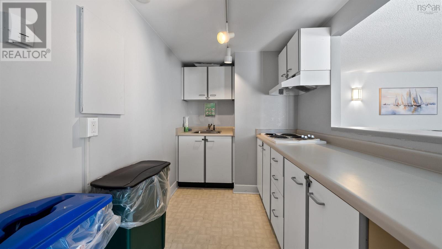
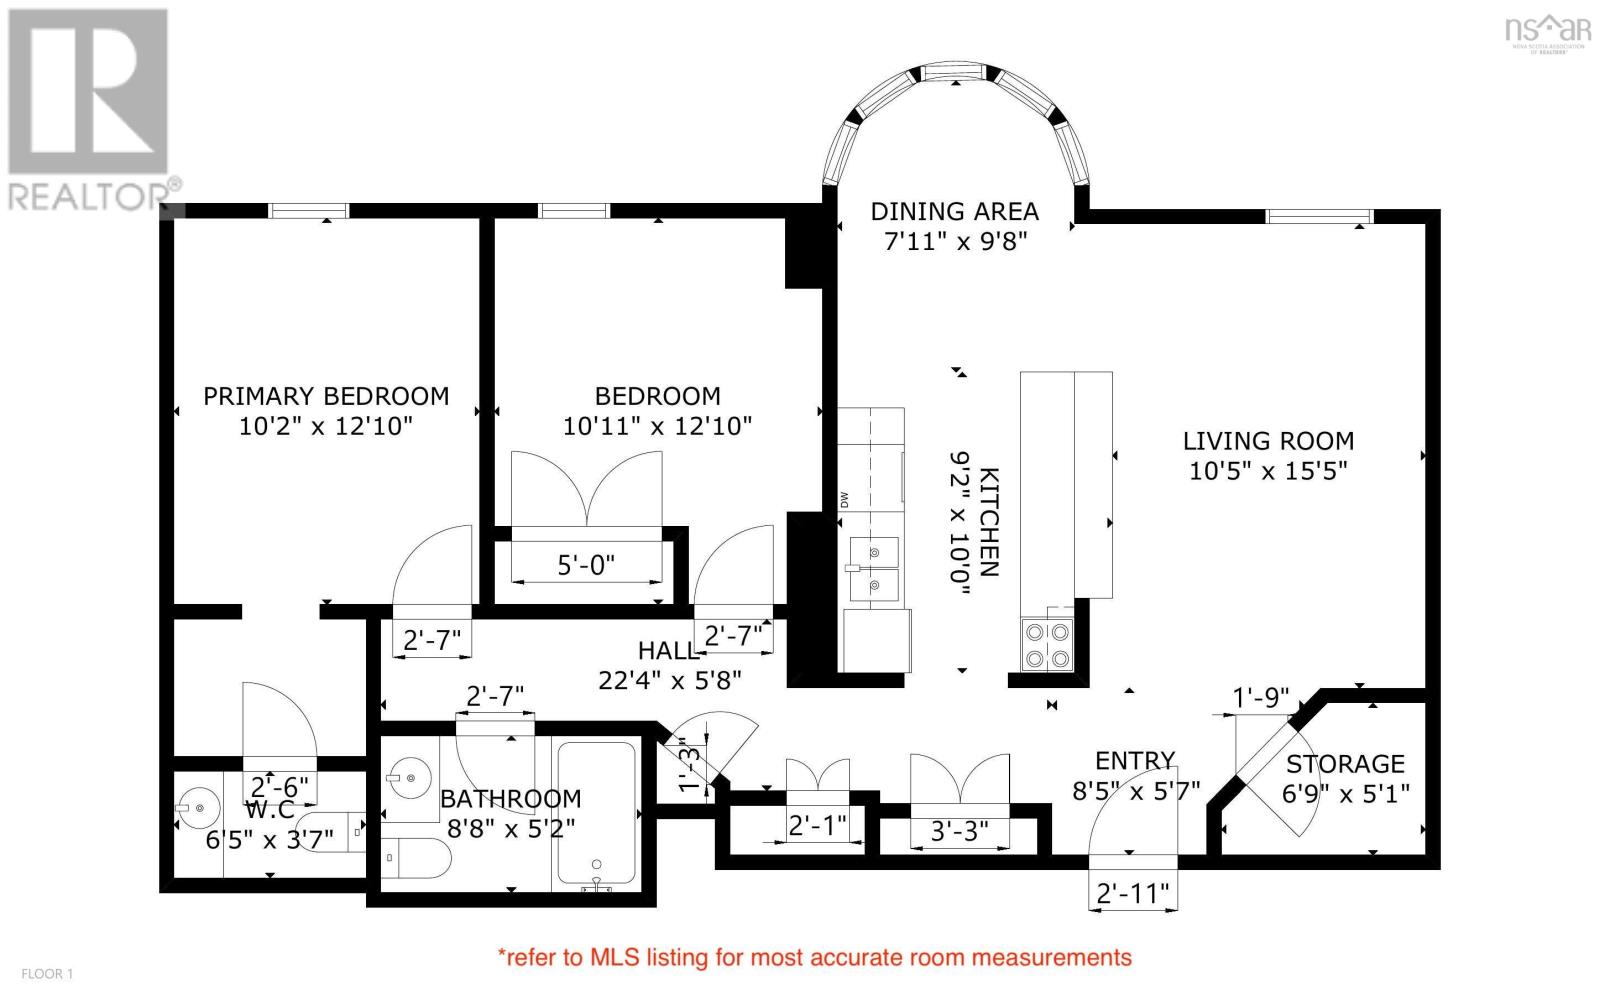
$479.92 MonthlyWelcome to sub-penthouse living at Granbury Place. Sweeping panoramic views from the eleventh floor and a great location between Clayton Park and Fairview. This beautifully maintained two bedroom, one and a half bathroom unit blends a functional layout with an abundance of natural light. The primary bedroom has its own walk-in closet and two piece ensuite bathroom. A second bedroom, full main bathroom, convenient in-unit laundry in-unit storage closet complete the interior layout. Other features include : hardwood floors, granite countertops and stainless steel appliances. Granbury Place is a pet friendly building that offers a well managed, worry free lifestyle. Condo fees are $479.93 and cover : water, building maintenance, a live-in superintendent, in-house fitness centre and a resident amenity room. This unit includes one exterior parking pass for the outdoor lot. You can get on a waitlist for an underground parking spot and a second space. The yearly NS Power costs are very reasonable and have averaged about $86/month over the past two years. For full listing details go to Realtor.ca (id:54304)
Open House
This property has open houses!
12:00 pm
Ends at:2:00 pm
Property Details
| MLS® Number | 202621669 |
| Property Type | Single Family |
| Community Name | Fairview |
| Amenities Near By | Golf Course, Park, Public Transit, Shopping |
| Community Features | Recreational Facilities |
| Features | Walk-in Closet |
Building
| Bathroom Total | 2 |
| Bedrooms Above Ground | 2 |
| Bedrooms Total | 2 |
| Appliances | Stove, Dishwasher, Dryer, Washer, Microwave Range Hood Combo, Refrigerator |
| Basement Type | None |
| Constructed Date | 1988 |
| Exterior Finish | Brick |
| Flooring Type | Ceramic Tile, Hardwood |
| Foundation Type | Poured Concrete |
| Half Bath Total | 1 |
| Heating Fuel | Electric |
| Heating Type | Baseboard Heaters |
| Stories Total | 1 |
| Size Interior | 914 Sqft |
| Total Finished Area | 914 Sqft |
| Type | Apartment |
| Utility Water | Municipal Water |
Parking
| Underground | |
| Parking Space(s) | |
| Paved Yard |
Land
| Acreage | No |
| Land Amenities | Golf Course, Park, Public Transit, Shopping |
| Sewer | Municipal Sewage System |
| Size Total Text | Under 1/2 Acre |
Rooms
| Level | Type | Length | Width | Dimensions |
|---|---|---|---|---|
| Main Level | Living Room | 15.6 x 10.10 | ||
| Main Level | Foyer | 9.4 x 5.4 | ||
| Main Level | Storage | 5.9 x 5.4 | ||
| Main Level | Kitchen | 7.11 x 10.5 | ||
| Main Level | Dining Room | 10.3 x 8.2 | ||
| Main Level | Bedroom | 10.7 x 12.7 | ||
| Main Level | 3pc Bathroom | 7.10 x 4.11 | ||
| Main Level | Primary Bedroom | 12.8 x 9.11 | ||
| Main Level | 2pc Bathroom | 3.6 x 6.7 |
https://www.realtor.ca/real-estate/30203740/1125-45-vimy-avenue-fairview-fairview

Jessica Tasker
https://www.facebook.com/JessTaskerRealtor
https://www.linkedin.com/in/jess-tasker-97bb9133/
1314 Cathedral Lane
Halifax, Nova Scotia B3H 4S7
Book a showing
Your enquiry will go directly to the listing agent!

The trademarks REALTOR®, REALTORS®, and the REALTOR® logo are controlled by The Canadian Real Estate Association (CREA) and identify real estate professionals who are members of CREA. The trademarks MLS®, Multiple Listing Service® and the associated logos are owned by The Canadian Real Estate Association (CREA) and identify the quality of services provided by real estate professionals who are members of CREA. The trademark DDF® is owned by The Canadian Real Estate Association (CREA) and identifies CREA's Data Distribution Facility (DDF®)
October 20 2026 12:13:44
Nova Scotia Association of REALTORS®
Red Door Realty

© 2026 Red Door Realty. Website by HH Design