
11565 Peggys Cove Road Seabright, Nova Scotia B3Z 2Y1

$679,000
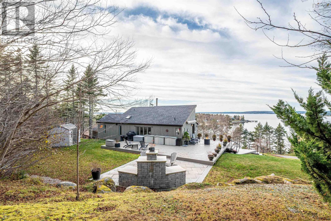
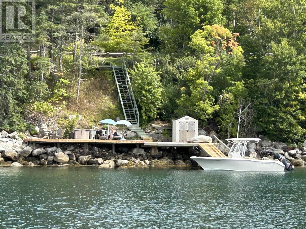
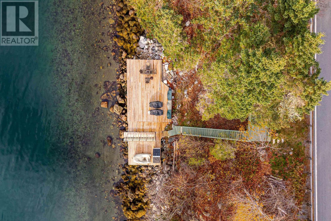
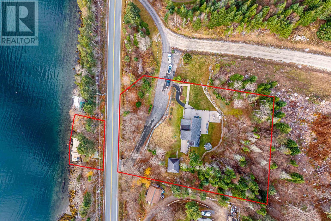
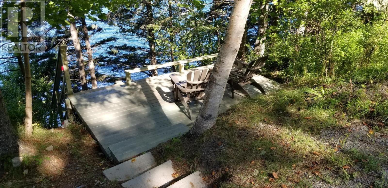
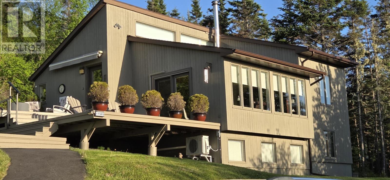
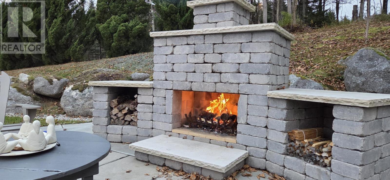
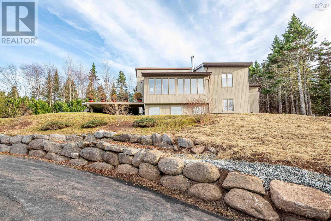
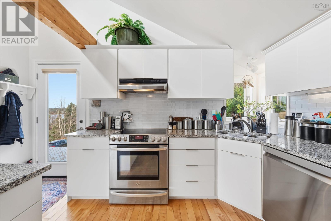
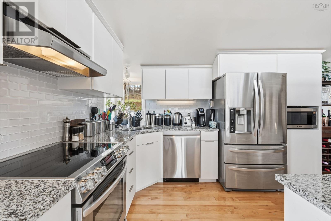
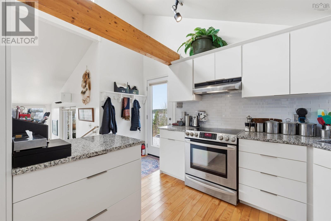
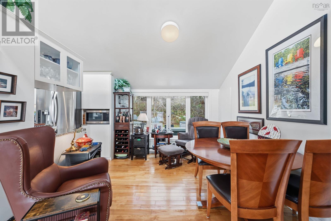
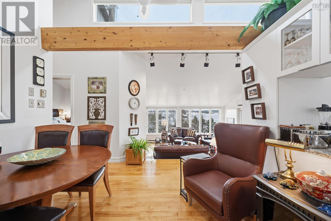
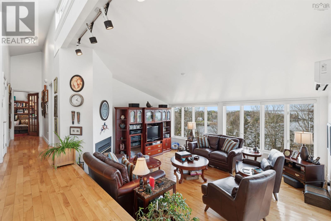
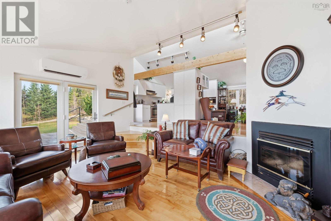
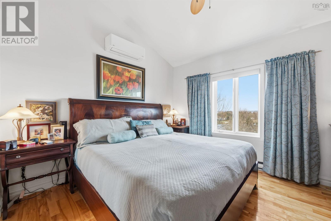
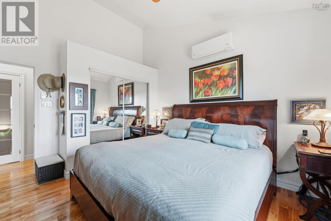
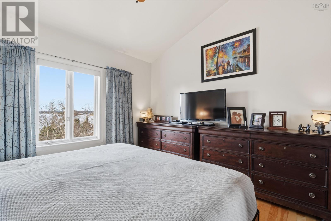
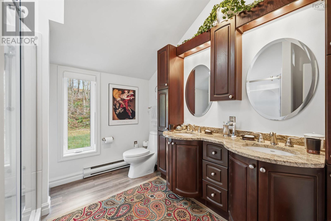
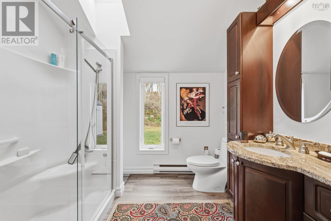
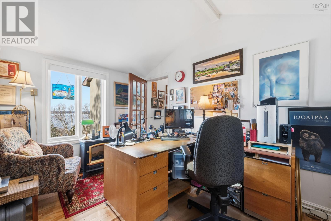
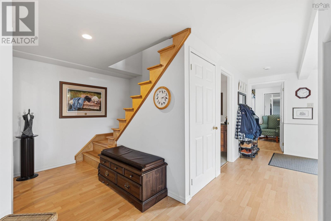
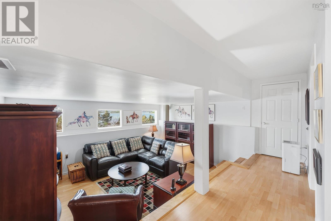
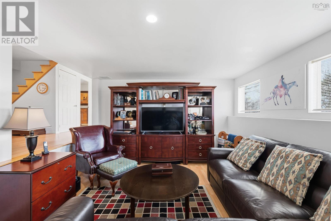
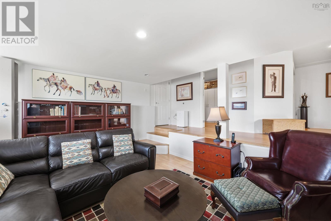
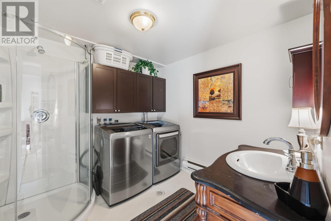
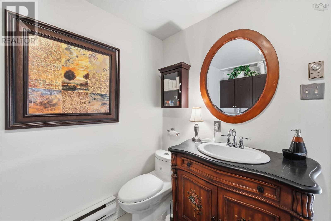
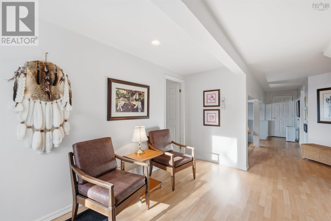
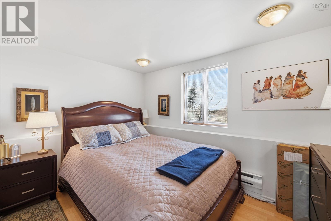
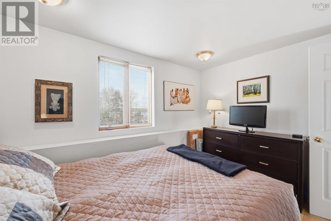
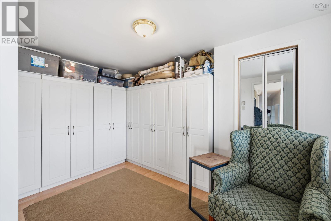
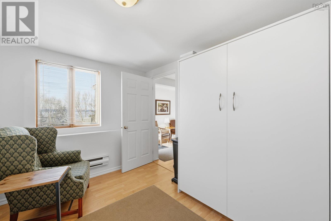
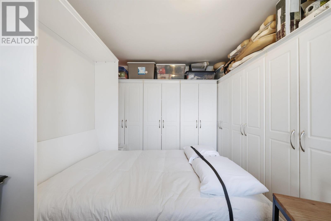
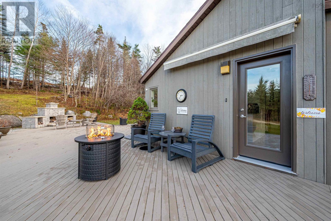
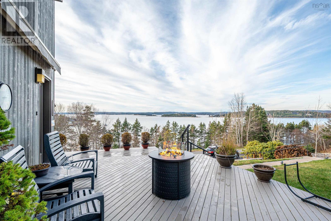
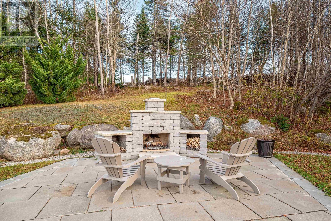
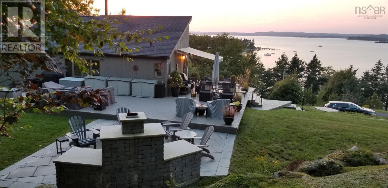
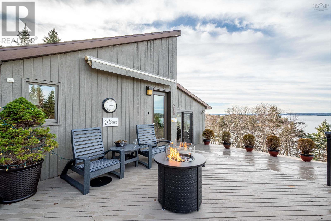
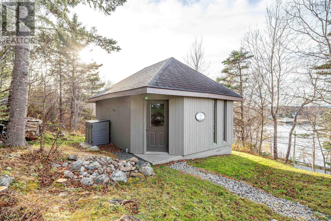
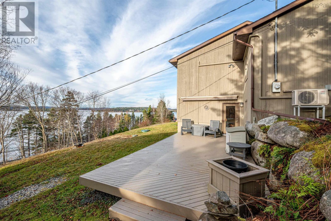
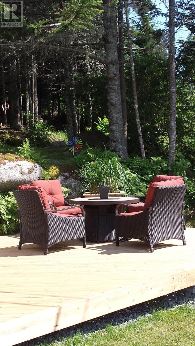
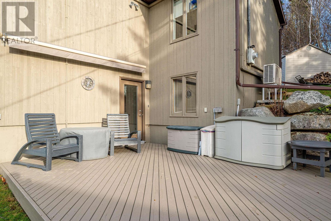
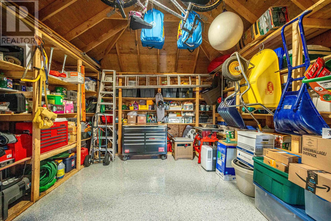
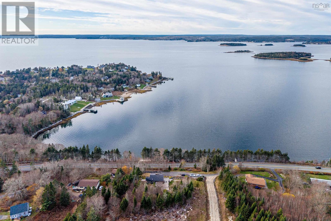
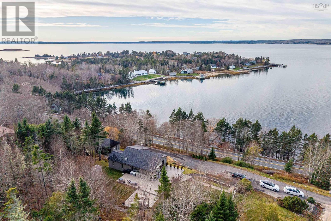
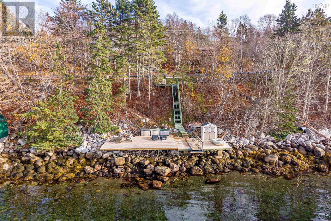
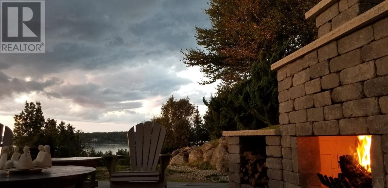
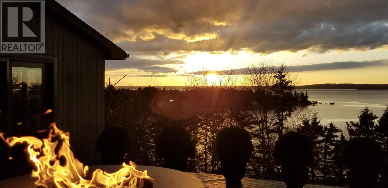
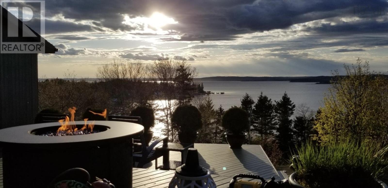
Three bedroom with office/den, two bath cedar home, breathtaking water view, and deep water access with fully developed waterfront. At the shore a 65'x25' deck (rebuilt June 2025) (accessible by landing and stairs) has ramp, float, and deep mooring for 10,000lbs plus three storage containers, shed, and natural stone fireplace. (paved driveway) 2000 sq ft finished inside with approx 1800 sq ft of outdoor living (main L-shaped 41x35 deck); custom-built fireplace/patio-stone lounge area. Upstairs, vaulted ceilings throughout, open-concept living room/dining room/kitchen, bedrooms, full bath, 16 ft floor-to-ceiling living-room water view (heat pump),16 ft sun scoop, and patio door off sunken living room. Hunter Douglas blinds. Fully renovated kitchen has soft close custom-built cabinets, crown moulding, pantry, and granite countertop/glass tile backsplash. Hardwood floors throughout upper level, with waterproof vinyl planking in large bathroom with skylight, linen closet, two-sink granite countertop vanity, walk-in shower (seat, body jets, regular and handheld shower heads). Principle bedroom has vaulted ceiling, heat pump, and ceiling fan, and generous closet. Zero-clearance wood-burning fireplace (WETT certified) with blower redirects excess heat to lower level. Solid-oak stairs with handrail to lower level walkout and 15'x20' deck. Family/rec room, two bedrooms (one with murphy bed), large storage room, vinyl plank flooring, full bath (shower) with washer/dryer hook up and under-stair storage. New shower & toilet 2025. Screened wooden casement windows. Vinyl screened dining room and bathroom windows and exterior doors 2025. Upstairs Hunter Douglas blinds 2025. Watershed water treatment systems 2025. Asphalt roof 2012. Unheated 20x16' cedar shed, dry, ample shelving, epoxy flooring. White resin shed. Firman dual-flow 10,000W generator, 100ft cable, & storage shed. (id:54304)
Property Details
| MLS® Number | 202528459 |
| Property Type | Single Family |
| Community Name | Seabright |
| Amenities Near By | Golf Course, Park, Playground, Place Of Worship, Beach |
| Community Features | Recreational Facilities, School Bus |
| Features | Sloping |
| Structure | Shed |
| View Type | Ocean View, View Of Water |
| Water Front Type | Waterfront On Ocean |
Building
| Bathroom Total | 2 |
| Bedrooms Above Ground | 1 |
| Bedrooms Below Ground | 2 |
| Bedrooms Total | 3 |
| Appliances | Stove, Dishwasher, Dryer, Washer, Refrigerator |
| Architectural Style | Contemporary |
| Constructed Date | 1988 |
| Construction Style Attachment | Detached |
| Cooling Type | Air Conditioned |
| Exterior Finish | Wood Siding |
| Fireplace Present | Yes |
| Flooring Type | Hardwood, Vinyl Plank |
| Foundation Type | Poured Concrete |
| Heating Fuel | Electric, Wood |
| Heating Type | Baseboard Heaters, Heat Pump, Ductless |
| Stories Total | 1 |
| Size Interior | 2,182 Ft2 |
| Total Finished Area | 2182 Sqft |
| Type | House |
| Utility Water | Drilled Well |
Parking
| Paved Yard |
Land
| Acreage | No |
| Land Amenities | Golf Course, Park, Playground, Place Of Worship, Beach |
| Landscape Features | Landscaped |
| Sewer | Septic System |
| Size Irregular | 0.8533 |
| Size Total | 0.8533 Ac |
| Size Total Text | 0.8533 Ac |
Rooms
| Level | Type | Length | Width | Dimensions |
|---|---|---|---|---|
| Lower Level | Storage | 12.9 x 8.8 | ||
| Lower Level | Family Room | 17.6 x 13.2 | ||
| Lower Level | Bedroom | 11.9 x 8.4 | ||
| Lower Level | 3pc Bathroom | 8.4 x 8.8 | ||
| Lower Level | Den | 9.10 x 13 | ||
| Main Level | Kitchen | 11.4 x 9.7 | ||
| Main Level | Dining Room | 10.1 x 9.7 | ||
| Main Level | Living Room | 17.6 x 15 | ||
| Main Level | Primary Bedroom | 12 x 13.5 | ||
| Main Level | 4pc Bathroom | 8.5 x 9.7 | ||
| Main Level | Bedroom | 9.6 x 13.5 |
https://www.realtor.ca/real-estate/29131332/11565-peggys-cove-road-seabright-seabright

Eric Harding
(877) 480-3070
228 Woodstock Road
Mahone Bay, Nova Scotia B0J 2E0
Book a showing
Your enquiry will go directly to the listing agent!

The trademarks REALTOR®, REALTORS®, and the REALTOR® logo are controlled by The Canadian Real Estate Association (CREA) and identify real estate professionals who are members of CREA. The trademarks MLS®, Multiple Listing Service® and the associated logos are owned by The Canadian Real Estate Association (CREA) and identify the quality of services provided by real estate professionals who are members of CREA. The trademark DDF® is owned by The Canadian Real Estate Association (CREA) and identifies CREA's Data Distribution Facility (DDF®)
August 27 2026 09:30:03
Nova Scotia Association of REALTORS®
Red Door Realty(20036)

© 2026 Red Door Realty. Website by HH Design