
13540 Cabot Trail Road Grand Étang, Nova Scotia B0E 1L0

$599,000
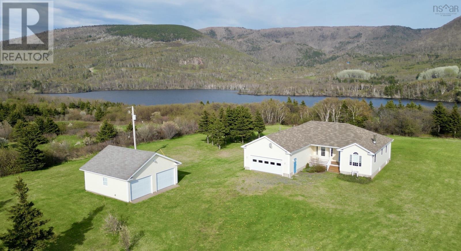
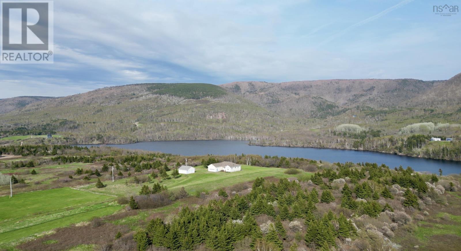
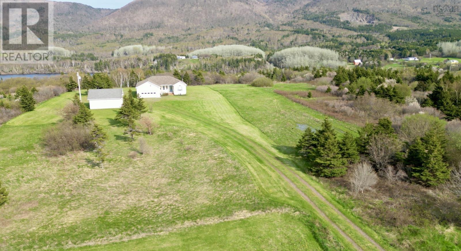
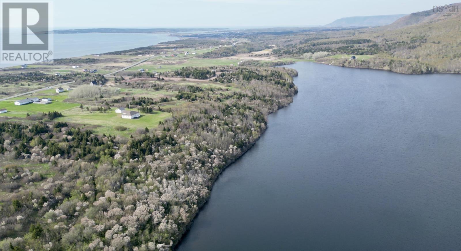
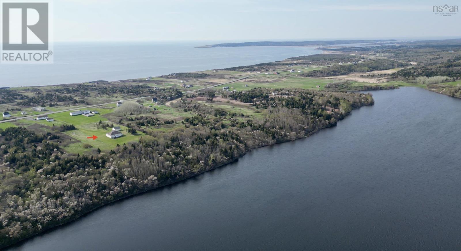
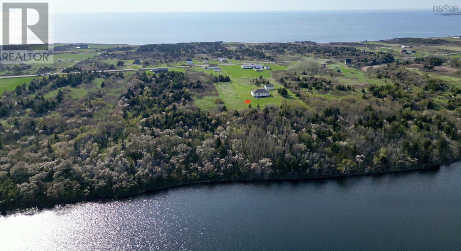
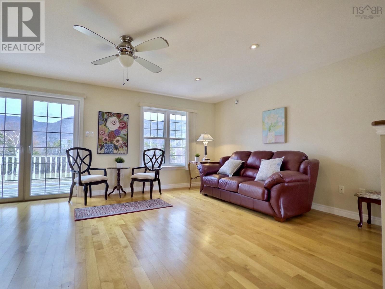
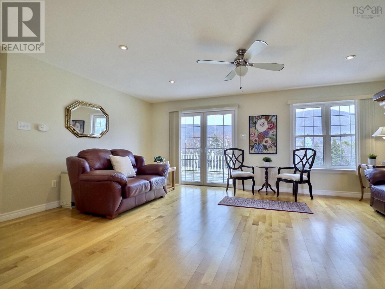
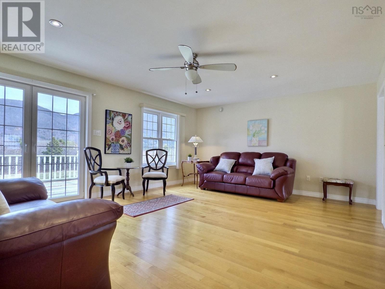
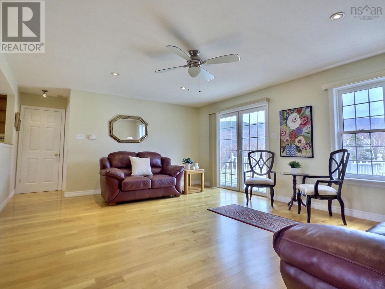
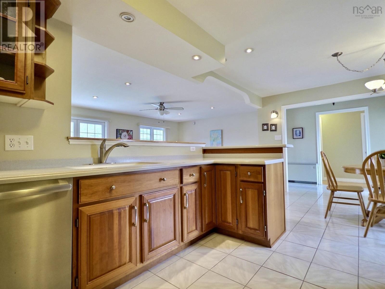
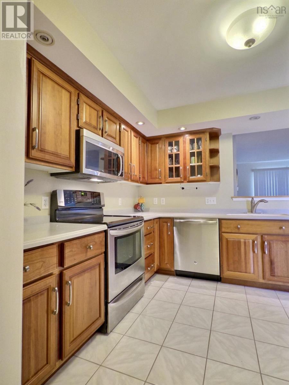
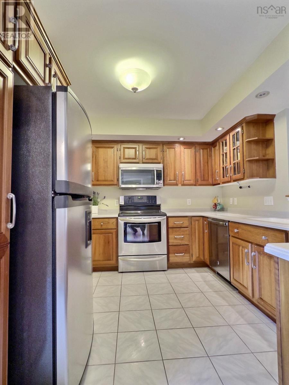
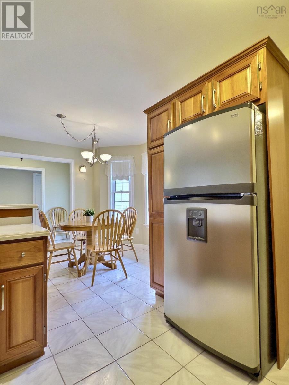
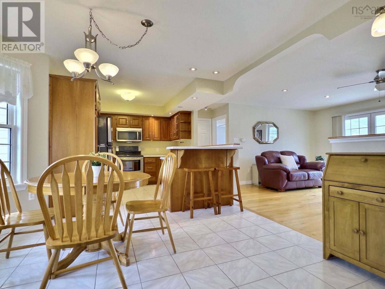
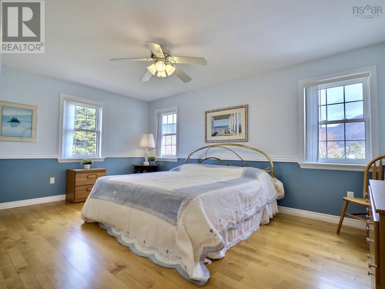
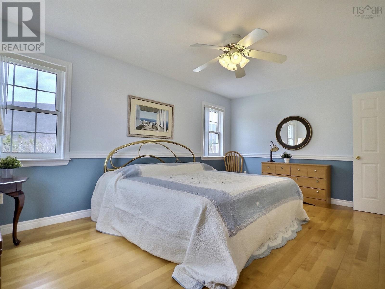
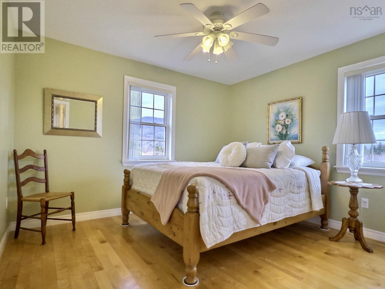
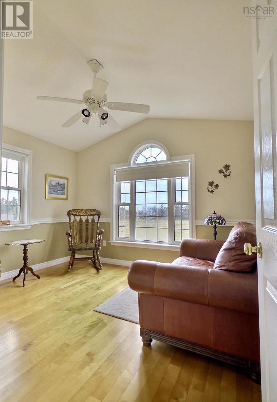
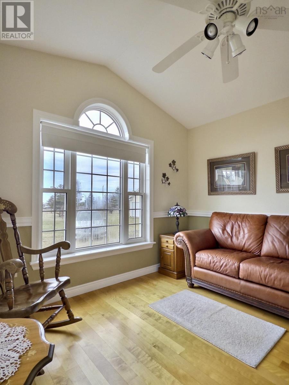
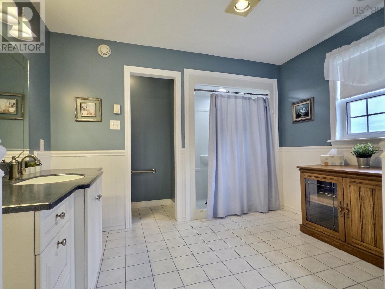
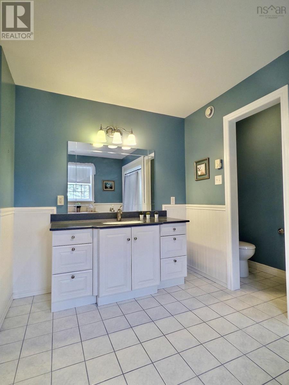
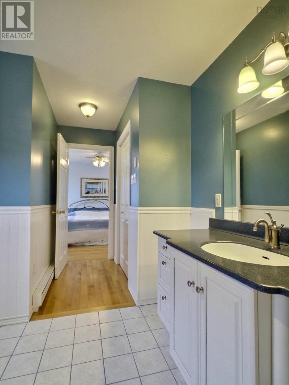
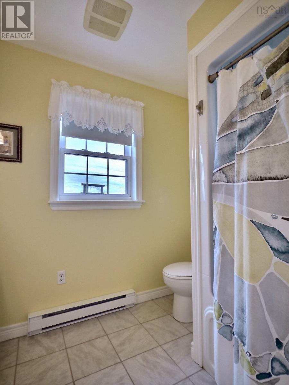
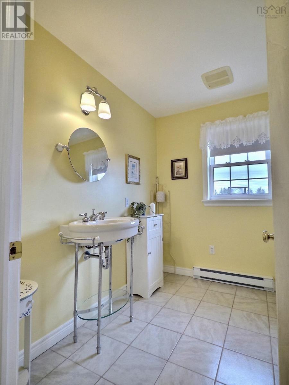
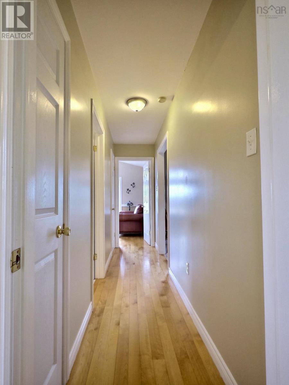
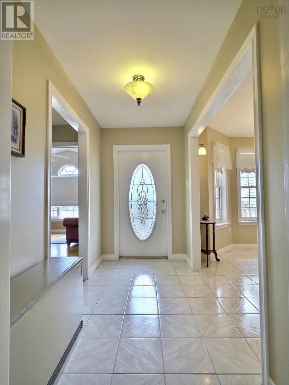
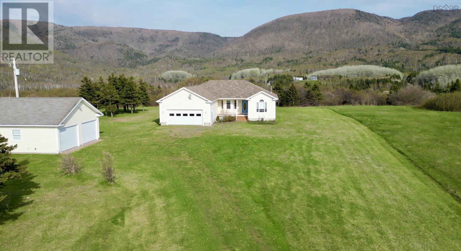
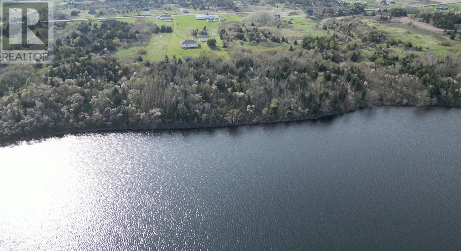
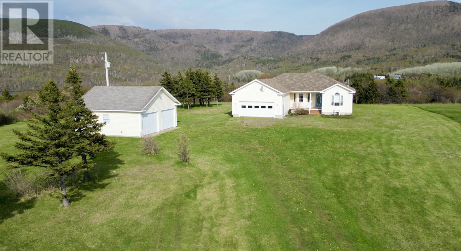
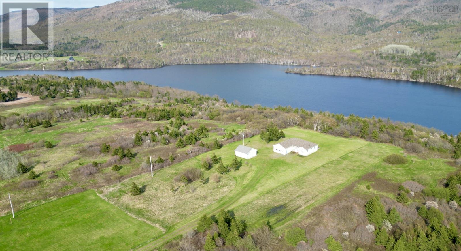
From the moment you walk in, you can tell this home has been well cared for. The main living space is open and easy to live in, with the kitchen, dining, and living areas all flowing together. The kitchen is practical and well laid out, with a dining area just off to the sidegreat for everyday meals or having friends and family over. Set at the base of the mountains with its own lake frontage, the location really stands out, offering a quiet and private setting with beautiful sunsets over the Gulf of St Lawrence in the evenings. The home is bright and comfortable, with large windows bringing in lots of natural light, and hardwood floors and ceramic tile throughout. It offers three bedrooms and two full baths, including a spacious primary bedroom with a large ensuite. The property also includes two large garages, and the electrical is already set up for a generator. Whether youre looking for a year-round home or a getaway in a beautiful setting, this property offers comfort, style, and a view youll never get tired of. (id:54304)
Property Details
| MLS® Number | 202611743 |
| Property Type | Single Family |
| Community Name | Grand Étang |
| Features | Walk-in Closet |
| View Type | Ocean View |
| Water Front Type | Waterfront On Lake |
Building
| Bathroom Total | 2 |
| Bedrooms Above Ground | 3 |
| Bedrooms Total | 3 |
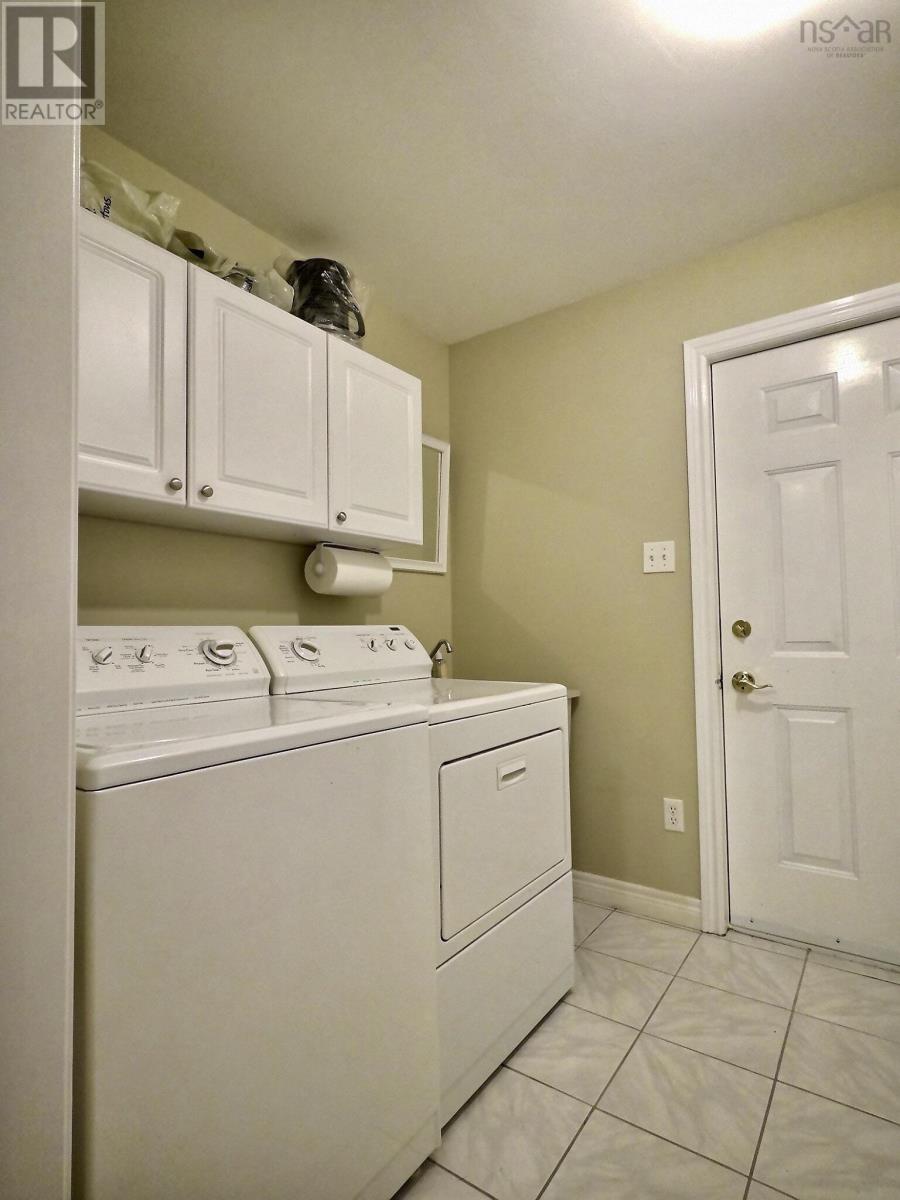
| Appliances | Stove, Dishwasher, Washer, Microwave Range Hood Combo, Refrigerator |
| Basement Development | Unfinished |
| Basement Features | Walk Out |
| Basement Type | Full (unfinished) |
| Constructed Date | 2008 |
| Construction Style Attachment | Detached |
| Exterior Finish | Vinyl |
| Flooring Type | Ceramic Tile, Hardwood |
| Foundation Type | Poured Concrete |
| Heating Fuel | Electric, Wood |
| Heating Type | Baseboard Heaters, Stove |
| Stories Total | 1 |
| Size Interior | 2,735 Sqft |
| Total Finished Area | 2735 Sqft |
| Type | House |
| Utility Water | Community Water System, Shared Well, Well |
Parking
| Garage | |
| Attached Garage | |
| Detached Garage |
Land
| Acreage | Yes |
| Sewer | Septic System |
| Size Irregular | 4 |
| Size Total | 4 Ac |
| Size Total Text | 4 Ac |
Rooms
| Level | Type | Length | Width | Dimensions |
|---|---|---|---|---|
| Main Level | Living Room | 19.11 x 14.10 | ||
| Main Level | Kitchen | 11.08 x 9.09 | ||
| Main Level | Dining Room | 8.07x9.08 (+jog) | ||
| Main Level | Laundry Room | 6.09x7.05 | ||
| Main Level | Bedroom | 11.04x 16.08 | ||
| Main Level | Bedroom | 10.09 x11.05 | ||
| Main Level | Bedroom | 10.09 x11.07 | ||
| Main Level | 3pc Bathroom | 10.09 x11.07 | ||
| Main Level | 3pc Bathroom | 10.02x10.11 + 3.04x 5.09 | ||
| Main Level | Foyer | 4.11X 9.09 |
https://www.realtor.ca/real-estate/29788890/13540-cabot-trail-road-grand-étang-grand-étang
Book a showing
Your enquiry will go directly to the listing agent!

The trademarks REALTOR®, REALTORS®, and the REALTOR® logo are controlled by The Canadian Real Estate Association (CREA) and identify real estate professionals who are members of CREA. The trademarks MLS®, Multiple Listing Service® and the associated logos are owned by The Canadian Real Estate Association (CREA) and identify the quality of services provided by real estate professionals who are members of CREA. The trademark DDF® is owned by The Canadian Real Estate Association (CREA) and identifies CREA's Data Distribution Facility (DDF®)
October 08 2026 01:17:31
Nova Scotia Association of REALTORS®
Red Door Realty

© 2026 Red Door Realty. Website by HH Design