
171 Empire Street Bridgewater, Nova Scotia B4V 2M3

$459,000
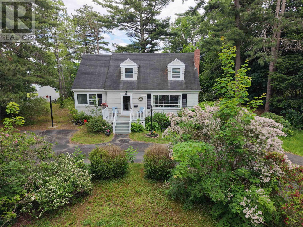
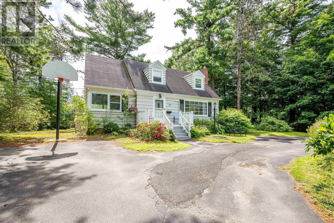
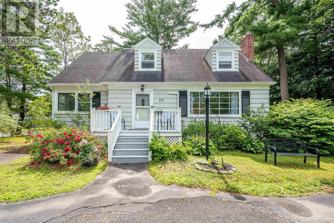
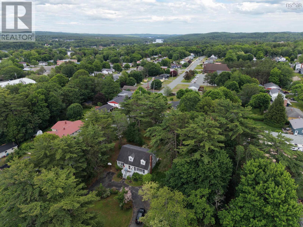
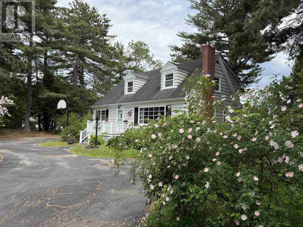
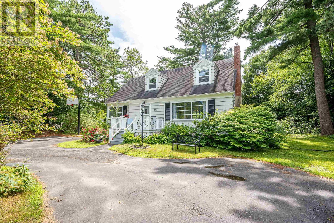
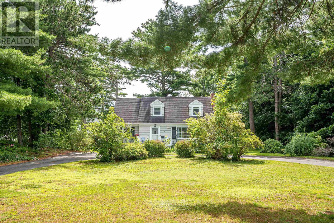
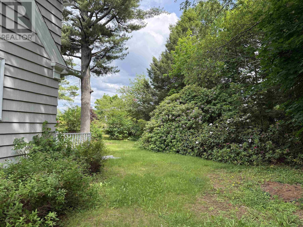
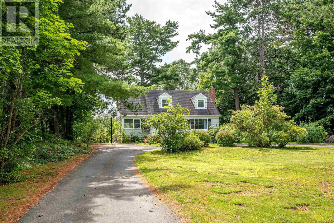
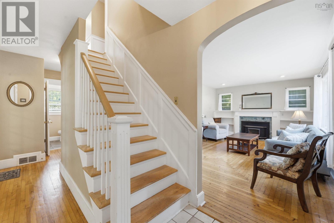
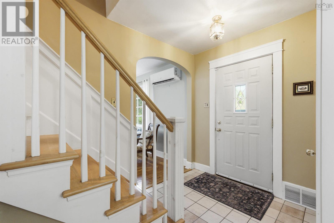
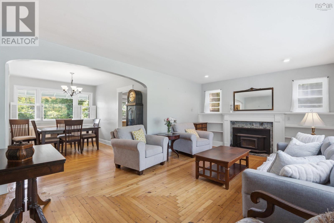
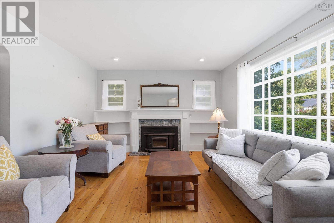
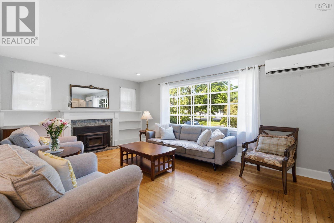
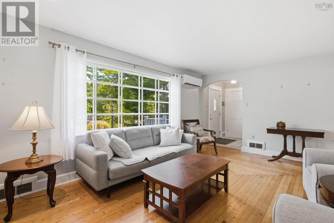
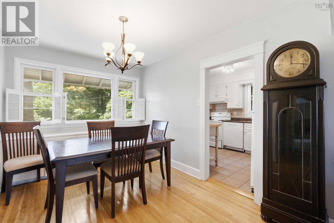
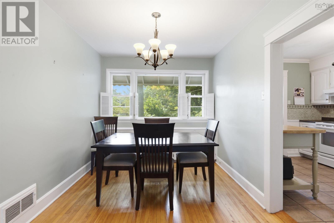
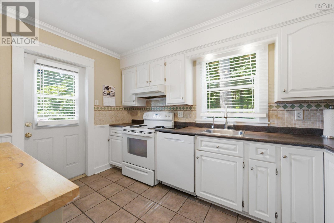
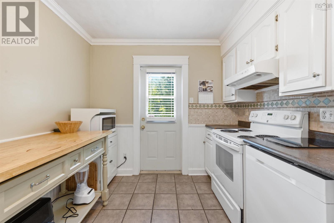
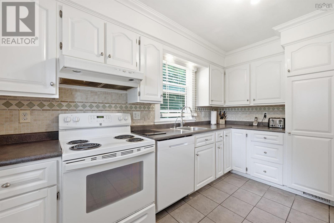
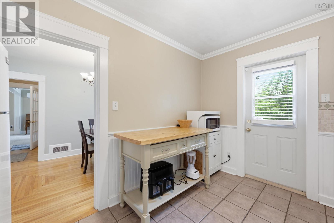
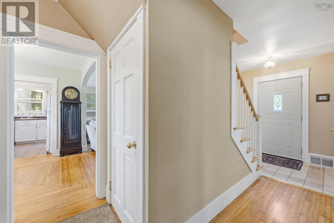
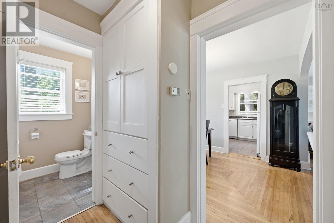
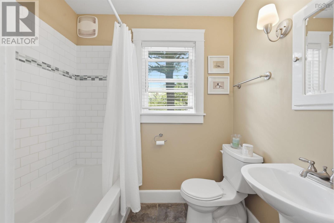
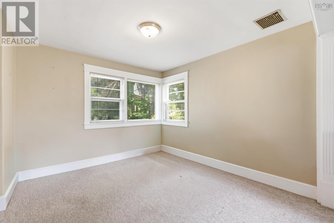
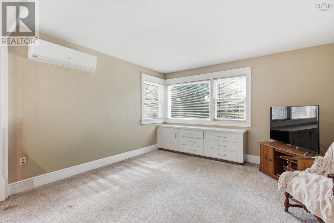
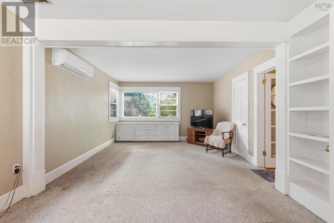
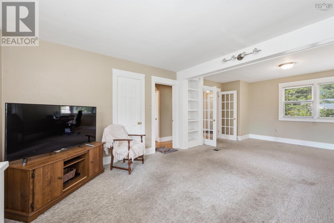
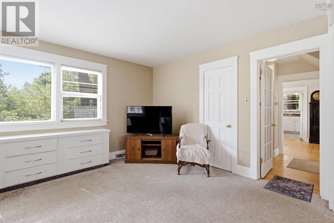
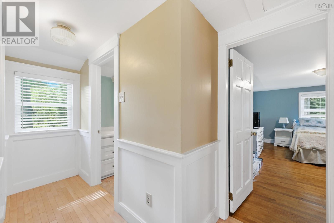
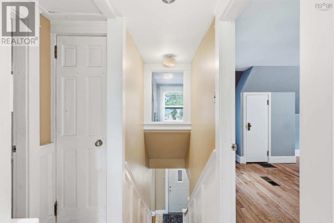
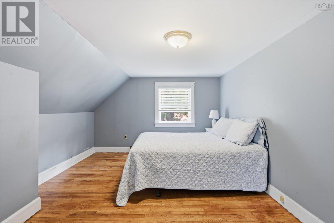
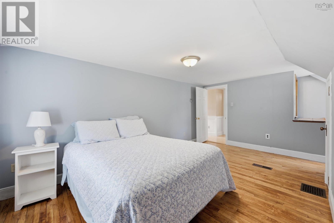
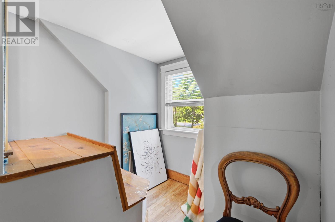
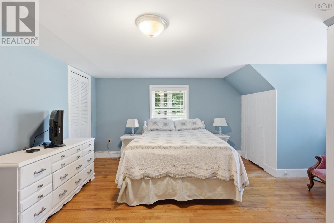
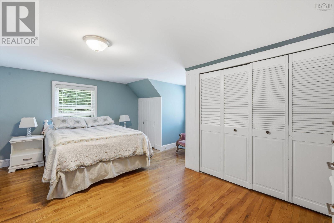
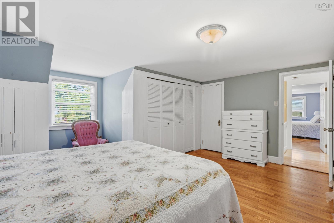
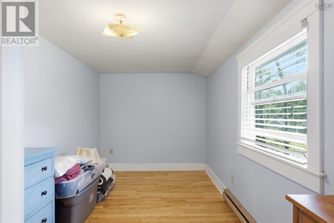
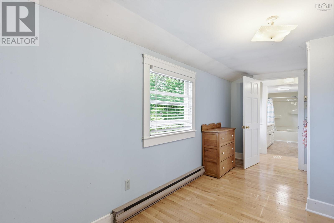
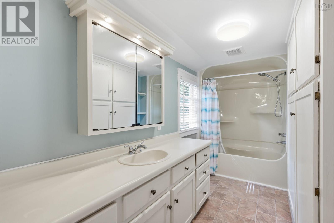
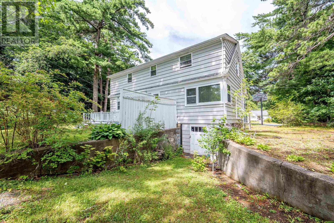
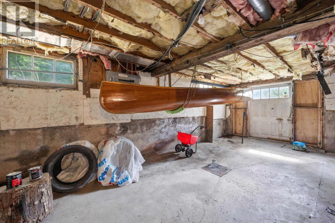
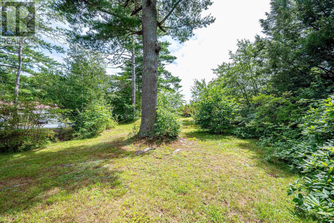
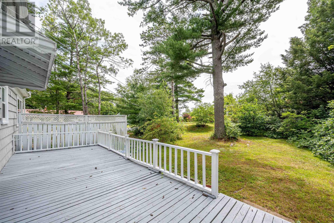
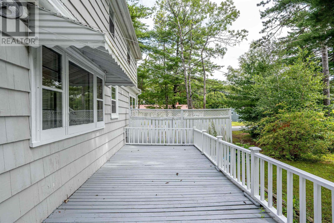
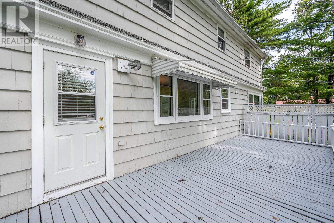
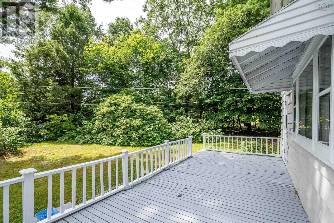
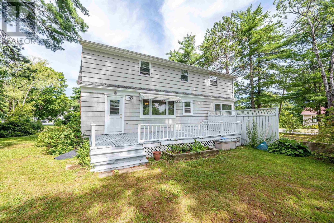
Classic Cape Cod with three bedrooms, two bathrooms. Large, level 3/4 acre corner lot at Empire and Hillcrest. Easy walk to the school, the pool, and the many amenities of Bridgewater. Paved circular driveway from Empire St and an additional driveway from Hillcrest. Heat pump, with AC for summer, and airtight woodstove/fireplace insert provide cozy and economical warmth in winter. Unfinished basement has walkout or potential for garage via Hillcrest driveway. Hardwood floors and ample space for busy family life. Local garden enthusiasts will know the property for its spectacular perennial blooms throughout the season. (id:54304)
Property Details
| MLS® Number | 202618765 |
| Property Type | Single Family |
| Community Name | Bridgewater |
| Amenities Near By | Golf Course, Park, Playground, Public Transit, Shopping, Place Of Worship, Beach |
| Community Features | Recreational Facilities |
| Features | Level |
Building
| Bathroom Total | 2 |
| Bedrooms Above Ground | 3 |
| Bedrooms Total | 3 |
| Appliances | Stove, Dryer, Washer, Refrigerator |
| Architectural Style | Cape Cod |
| Basement Features | Walk Out |
| Basement Type | Full |
| Constructed Date | 1956 |
| Construction Style Attachment | Detached |
| Cooling Type | Air Conditioned |
| Exterior Finish | Wood Shingles |
| Fireplace Present | Yes |
| Flooring Type | Carpeted, Ceramic Tile, Hardwood, Vinyl |
| Foundation Type | Poured Concrete |
| Heating Fuel | Electric, Oil, Wood |
| Heating Type | Furnace, Heat Pump, Ductless, Stove |
| Stories Total | 2 |
| Size Interior | 1,960 Ft2 |
| Total Finished Area | 1960 Sqft |
| Type | House |
| Utility Water | Municipal Water |
Parking
| Attached Garage | |
| Heated Garage | |
| Underground | |
| Gravel | |
| Paved Yard |
Land
| Acreage | No |
| Land Amenities | Golf Course, Park, Playground, Public Transit, Shopping, Place Of Worship, Beach |
| Landscape Features | Landscaped |
| Sewer | Municipal Sewage System |
| Size Irregular | 0.8109 |
| Size Total | 0.8109 Ac |
| Size Total Text | 0.8109 Ac |
Rooms
| Level | Type | Length | Width | Dimensions |
|---|---|---|---|---|
| Second Level | Primary Bedroom | 16.10 x 16.7 | ||
| Second Level | Bedroom | 19.11 x 14.1 | ||
| Second Level | Bedroom | 16.4 x 7.6 | ||
| Second Level | 4pc Bathroom | 12.6 x 7.6 | ||
| Main Level | Living Room | 19.5 x 12.9 | ||
| Main Level | Den | 13.1 x 11.6 | ||
| Main Level | Family Room | 13.1 x 12 | ||
| Main Level | 4pc Bathroom | 6.9 x 4.7 | ||
| Main Level | Kitchen | 9 x 12.6 | ||
| Main Level | Dining Room | 8.8 x 12.6 |
https://www.realtor.ca/real-estate/30083099/171-empire-street-bridgewater-bridgewater

Eric Harding
(877) 480-3070
228 Woodstock Road
Mahone Bay, Nova Scotia B0J 2E0
Book a showing
Your enquiry will go directly to the listing agent!

The trademarks REALTOR®, REALTORS®, and the REALTOR® logo are controlled by The Canadian Real Estate Association (CREA) and identify real estate professionals who are members of CREA. The trademarks MLS®, Multiple Listing Service® and the associated logos are owned by The Canadian Real Estate Association (CREA) and identify the quality of services provided by real estate professionals who are members of CREA. The trademark DDF® is owned by The Canadian Real Estate Association (CREA) and identifies CREA's Data Distribution Facility (DDF®)
September 15 2026 11:29:57
Nova Scotia Association of REALTORS®
Red Door Realty(20036)

© 2026 Red Door Realty. Website by HH Design