
204 Pelham Street Lunenburg Lunenburg, Nova Scotia B0J 2C0

$995,000
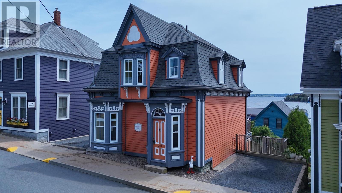
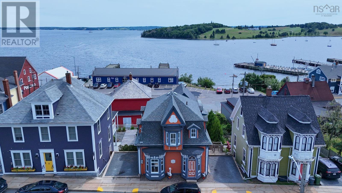
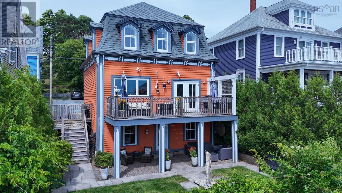
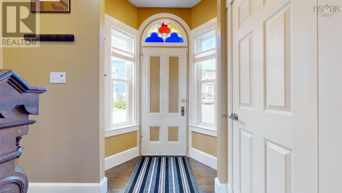
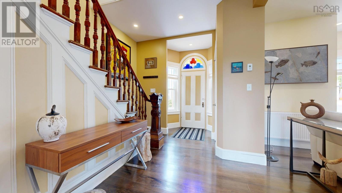
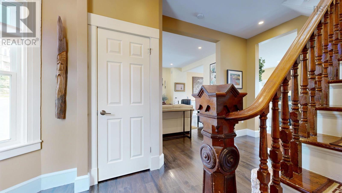
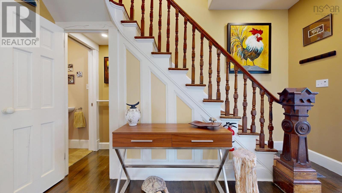
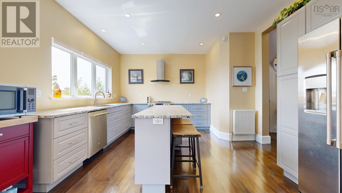
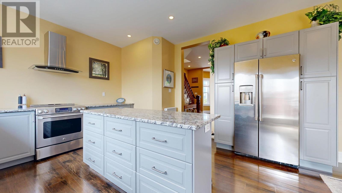
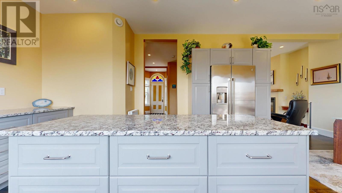
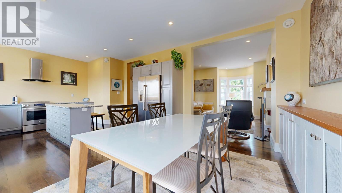
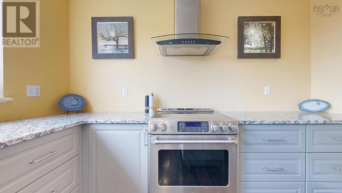
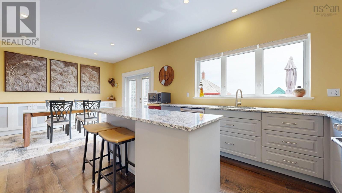
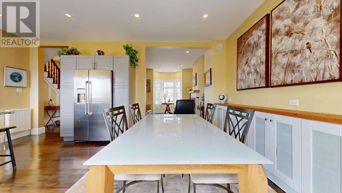
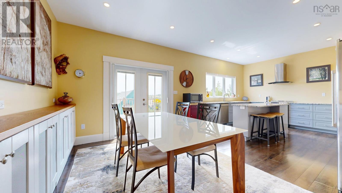
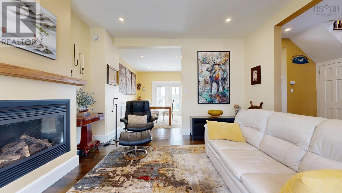
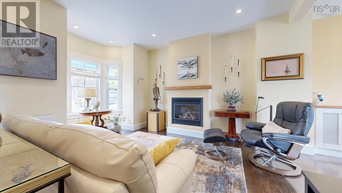
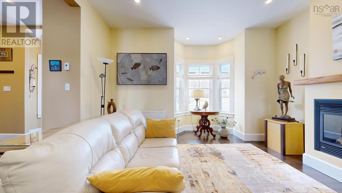
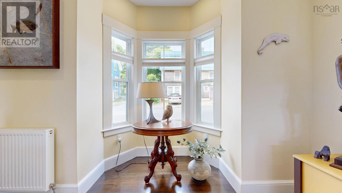
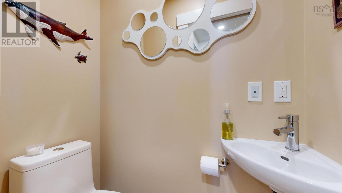
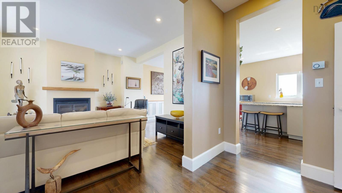
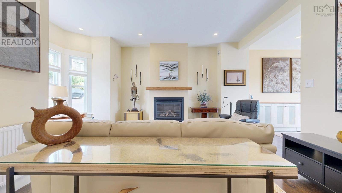
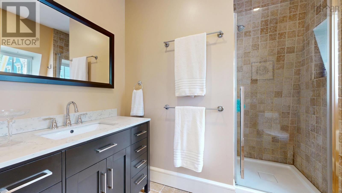
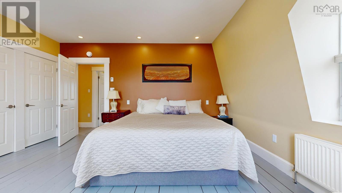
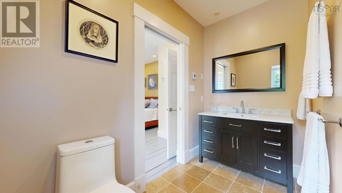
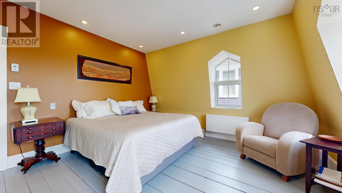
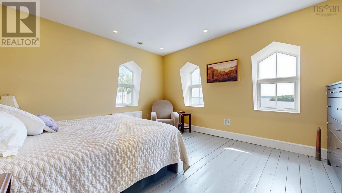
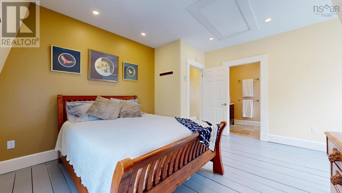
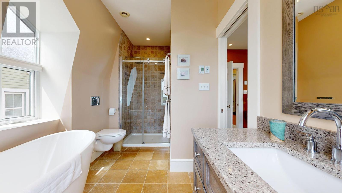
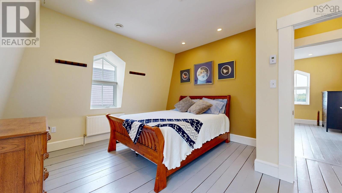
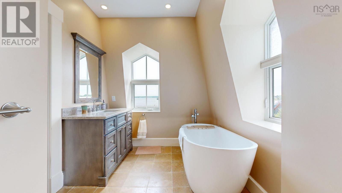
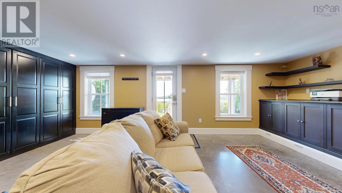
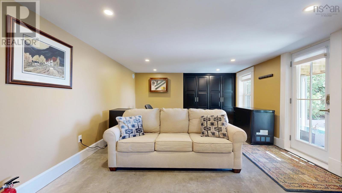
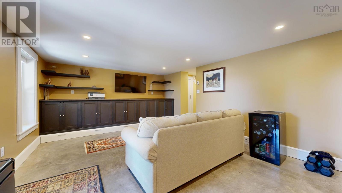
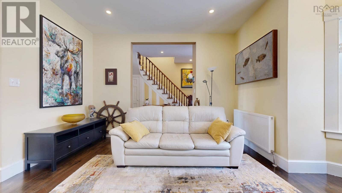
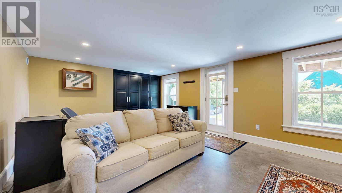
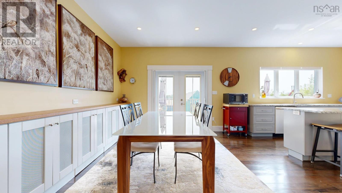
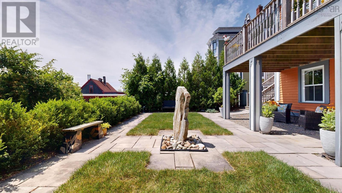
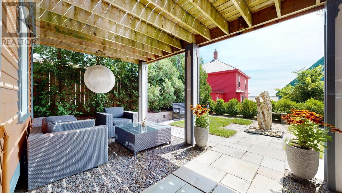
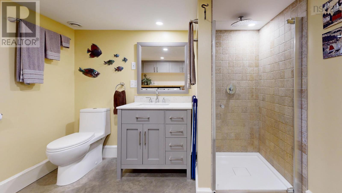
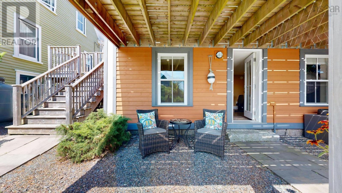
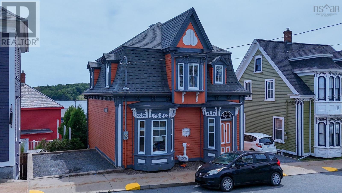
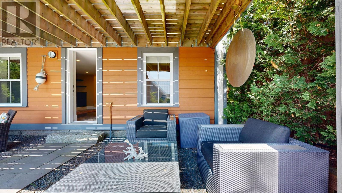
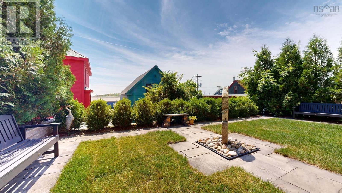
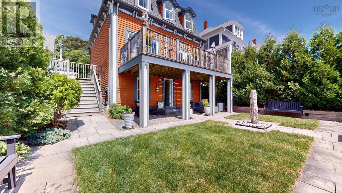
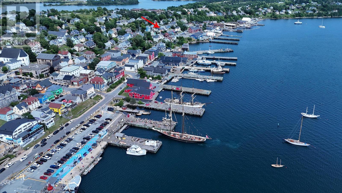
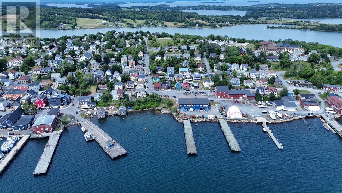
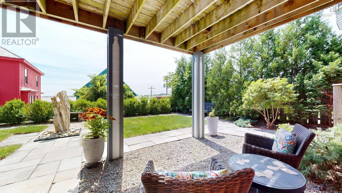
If you were looking for that stunning mix of previous century, charm and Modern building technology, and all this with a stunning view, within the short walk to all town services this may be the house for you. This home was totally gutted, fully foam nsulated, new wiring, new plumbing, new kitchen, and 3.5 baths. Add to this the lovely (and for a in town lot) private backyard. Great views from the upper floors with Harbour glimpses from the lower level and backyard. Come and see this downtown stunner!! (id:54304)
Property Details
| MLS® Number | 202618675 |
| Property Type | Single Family |
| Community Name | Lunenburg |
| Amenities Near By | Golf Course, Park, Playground, Shopping, Place Of Worship, Beach |
| Community Features | Recreational Facilities |
| Equipment Type | Propane Tank |
| Features | Level |
| Rental Equipment Type | Propane Tank |
| View Type | View Of Water |
Building
| Bathroom Total | 4 |
| Bedrooms Above Ground | 2 |
| Bedrooms Total | 2 |
| Appliances | Cooktop - Electric, Oven - Electric, Dishwasher, Dryer - Electric, Washer, Refrigerator |
| Architectural Style | 3 Level |
| Constructed Date | 1876 |
| Construction Style Attachment | Detached |
| Exterior Finish | Wood Siding |
| Fireplace Present | Yes |
| Flooring Type | Ceramic Tile, Hardwood, Wood |
| Foundation Type | Stone |
| Half Bath Total | 1 |
| Heating Fuel | Electric, Propane |
| Heating Type | Furnace, Hot Water, Radiant Heat, Radiator |
| Stories Total | 2 |
| Size Interior | 1,881 Ft2 |
| Total Finished Area | 1881 Sqft |
| Type | House |
| Utility Water | Municipal Water |
Parking
| Parking Space(s) |
Land
| Acreage | No |
| Land Amenities | Golf Course, Park, Playground, Shopping, Place Of Worship, Beach |
| Landscape Features | Landscaped |
| Sewer | Municipal Sewage System |
| Size Irregular | 0.0579 |
| Size Total | 0.0579 Ac |
| Size Total Text | 0.0579 Ac |
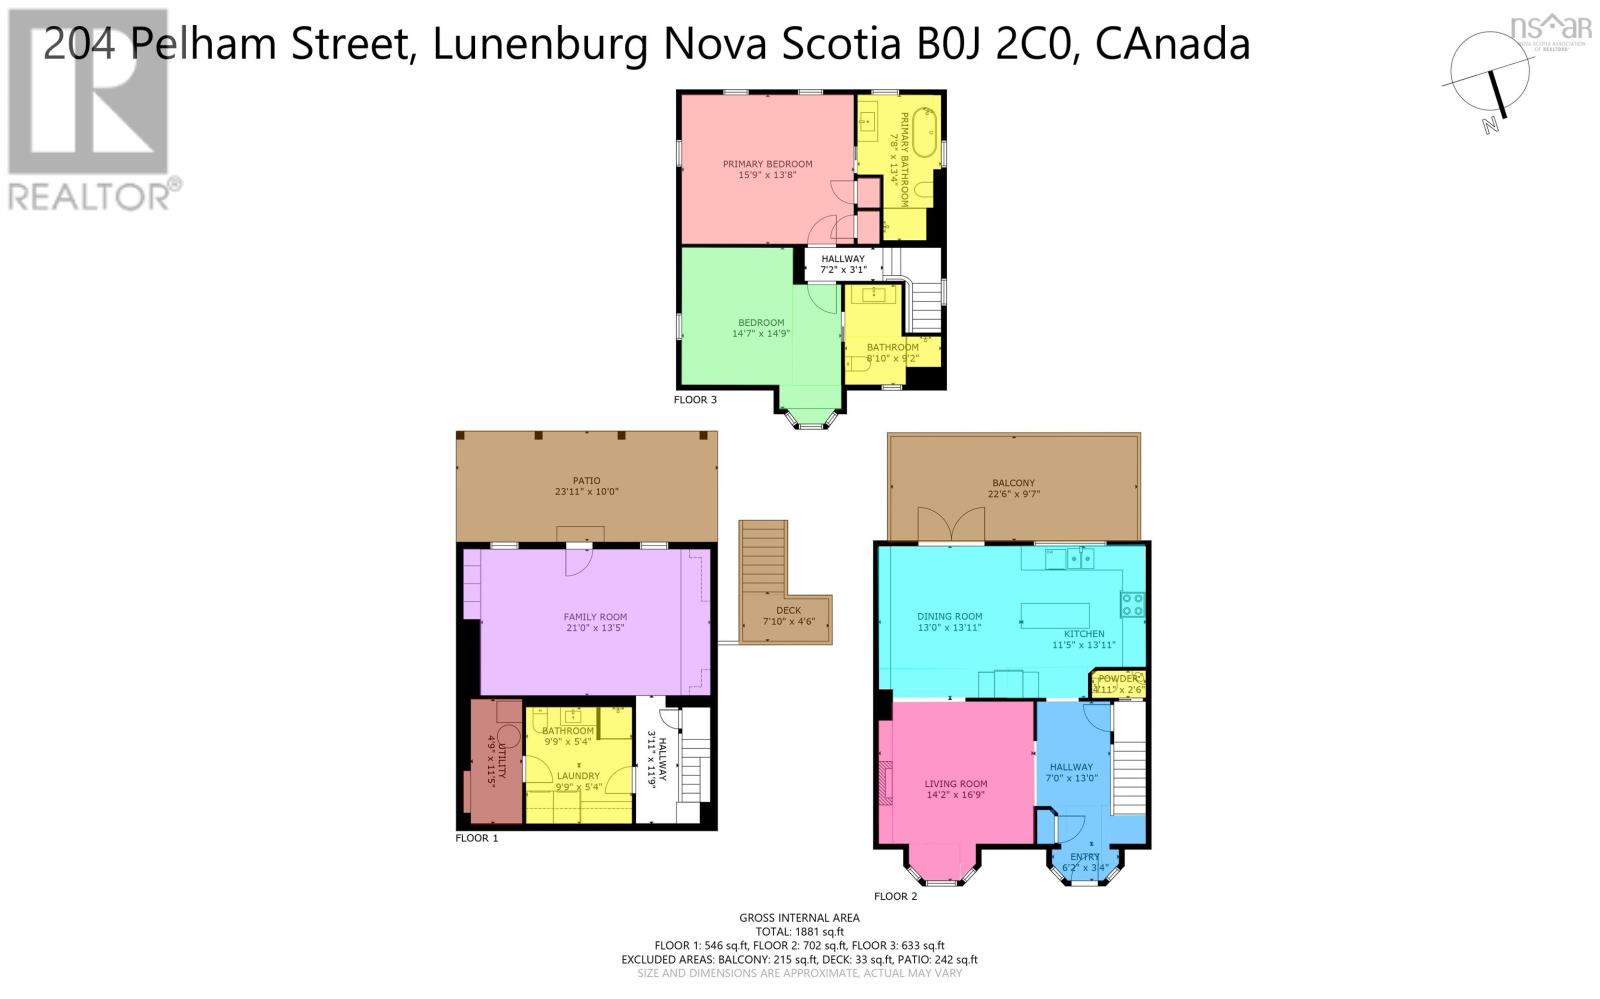
Rooms
| Level | Type | Length | Width | Dimensions |
|---|---|---|---|---|
| Second Level | Primary Bedroom | 15.9 x 13.8 | ||
| Second Level | Bedroom | 14.9 x 14.7 | ||
| Second Level | Ensuite (# Pieces 2-6) | 13.4 x 7.8 | ||
| Second Level | Ensuite (# Pieces 2-6) | 9.2 x 8.10 | ||
| Lower Level | Family Room | 21 x 13.5 | ||
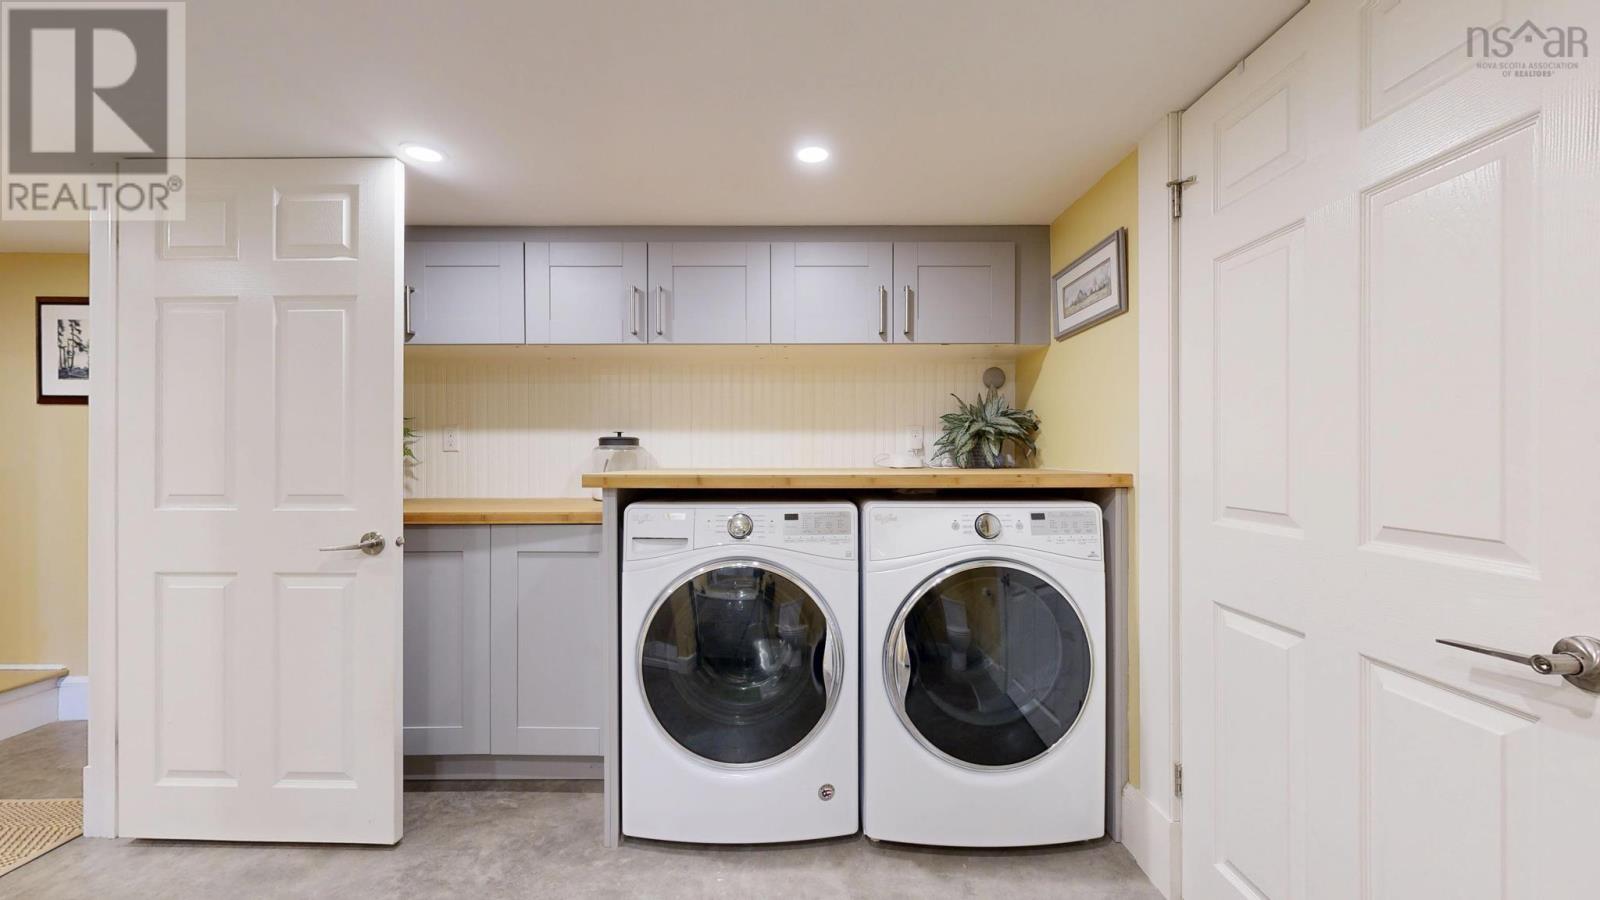
| Lower Level | Laundry / Bath | 9.9 x 10.8 | ||
| Main Level | Foyer | 7 x 13 | ||
| Main Level | Living Room | 16.9 x 14.2 | ||
| Main Level | Dining Room | 13.11x13 | ||
| Main Level | Kitchen | 13.11 x 11.5 | ||
| Main Level | Bath (# Pieces 1-6) | 4.11 x 2.5 |
https://www.realtor.ca/real-estate/30081078/204-pelham-street-lunenburg-lunenburg-lunenburg

Alex Astbury
(902) 425-1580
(902) 499-1119
www.reddoorrealty.ca/
236 Lincoln Street
Lunenburg, Nova Scotia B0J 2C0
Book a showing
Your enquiry will go directly to the listing agent!

The trademarks REALTOR®, REALTORS®, and the REALTOR® logo are controlled by The Canadian Real Estate Association (CREA) and identify real estate professionals who are members of CREA. The trademarks MLS®, Multiple Listing Service® and the associated logos are owned by The Canadian Real Estate Association (CREA) and identify the quality of services provided by real estate professionals who are members of CREA. The trademark DDF® is owned by The Canadian Real Estate Association (CREA) and identifies CREA's Data Distribution Facility (DDF®)
July 29 2026 03:14:44
Nova Scotia Association of REALTORS®
Red Door Realty(Lunenburg)

© 2026 Red Door Realty. Website by HH Design