
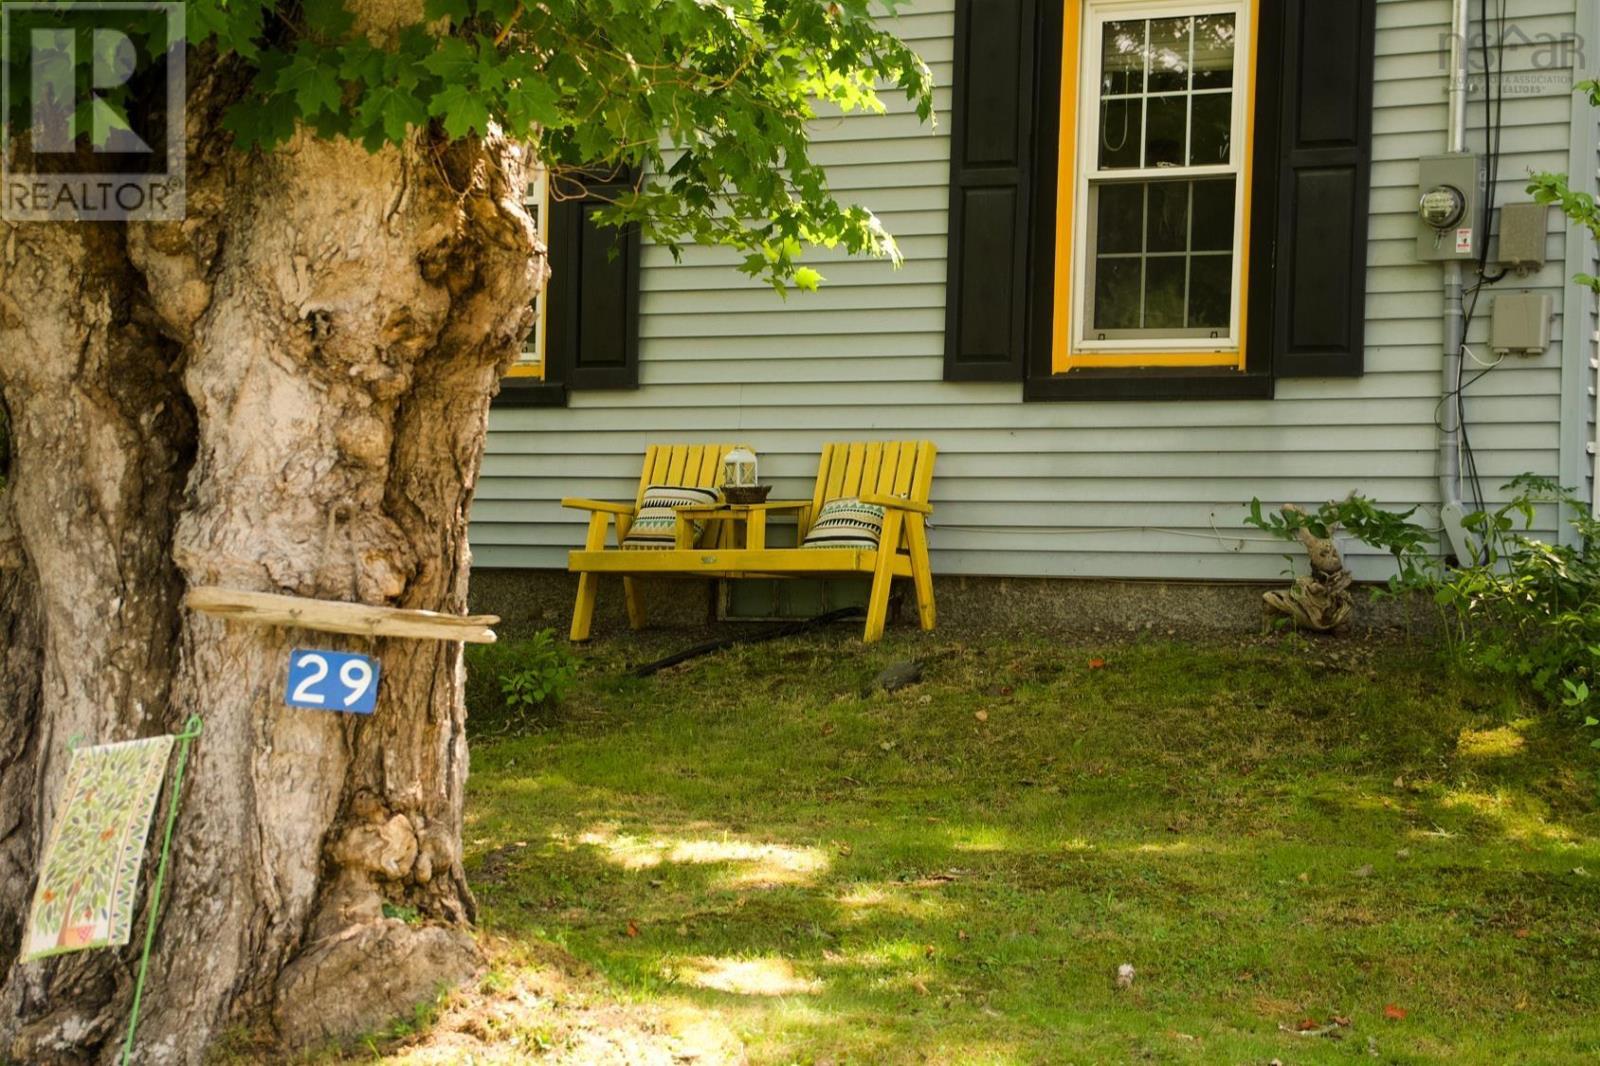
29 Hamms Hill Road Blockhouse, Nova Scotia B0J 2E0

$499,000
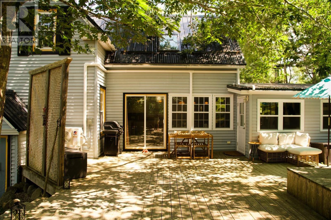
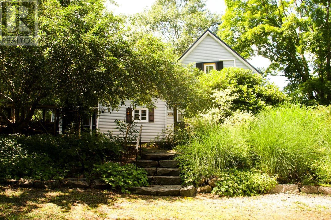
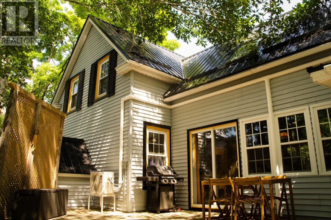
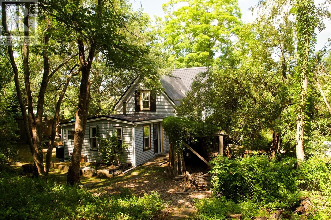
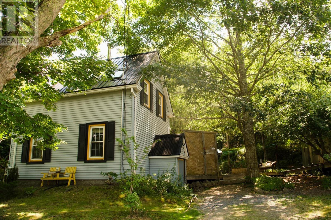
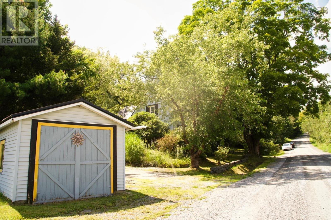
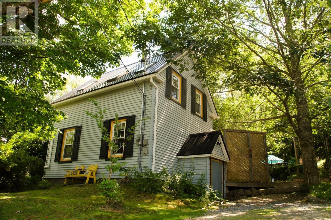

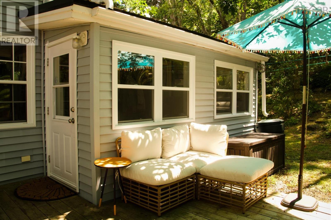
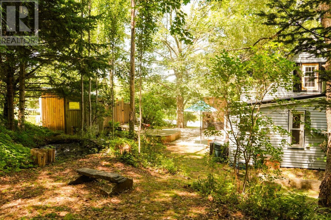
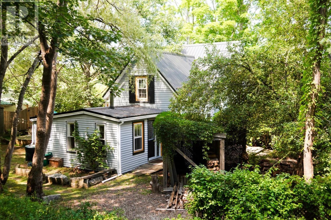
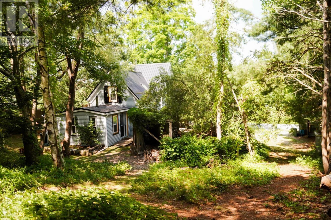
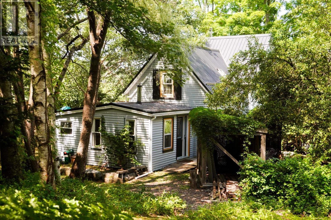
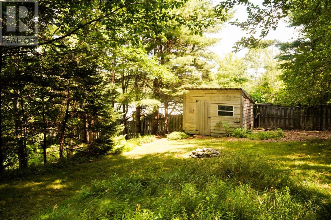
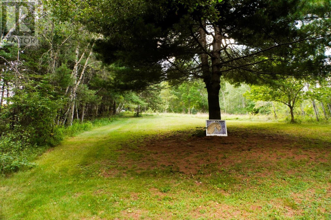
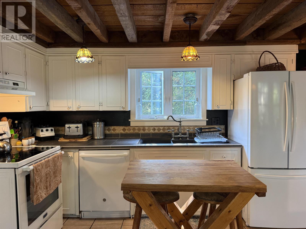
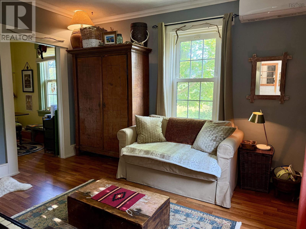
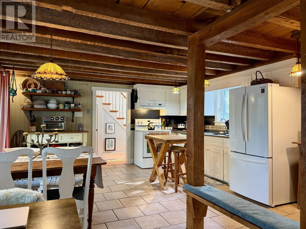
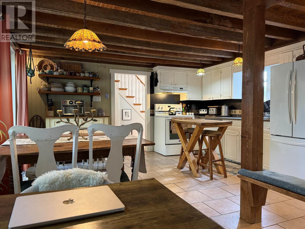
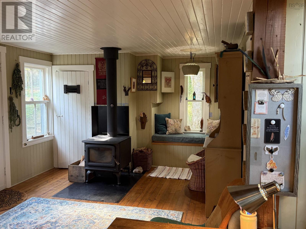
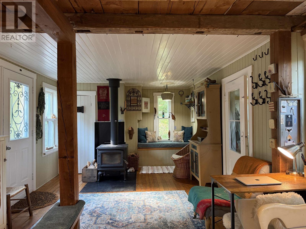
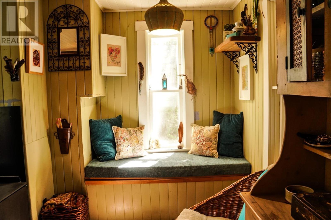
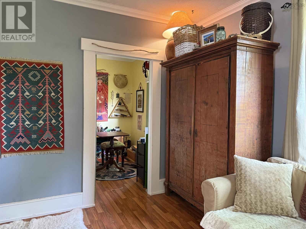
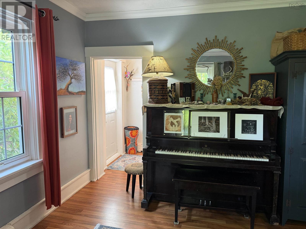
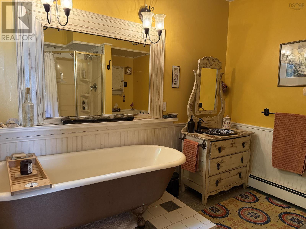
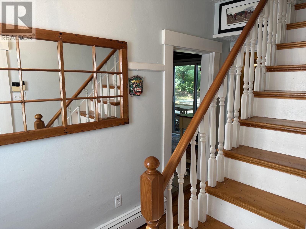
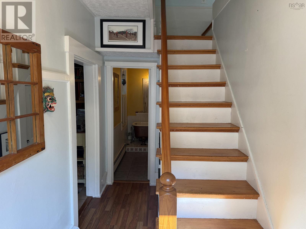
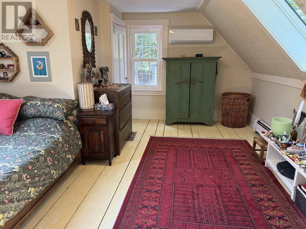
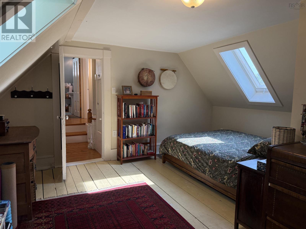
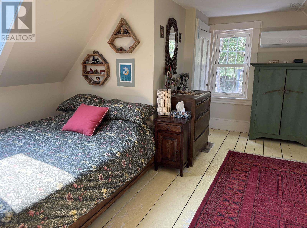
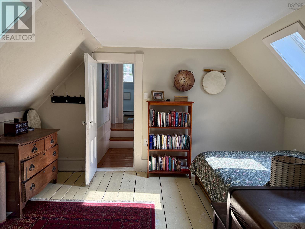
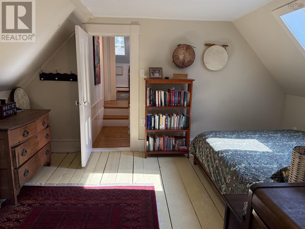
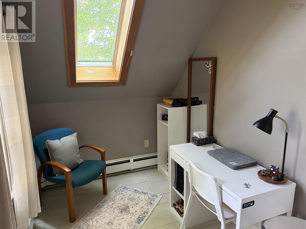
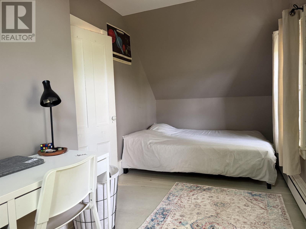
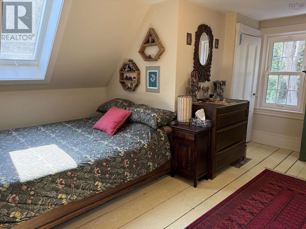
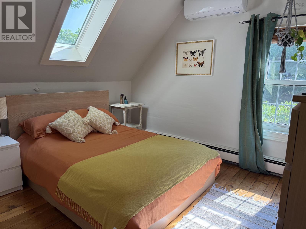
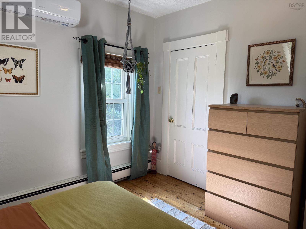
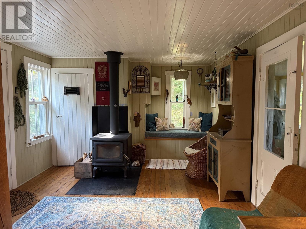
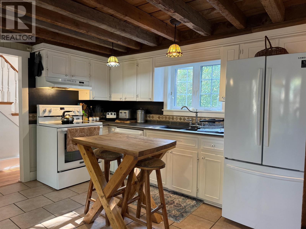
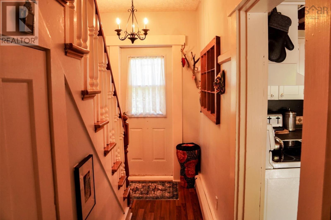
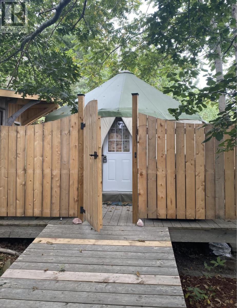
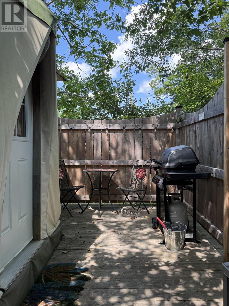
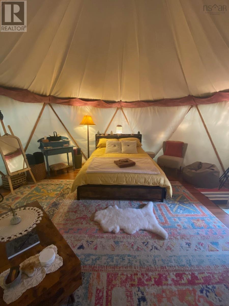
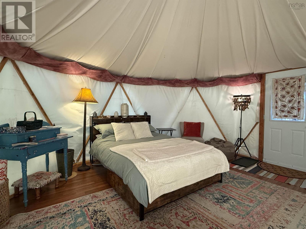
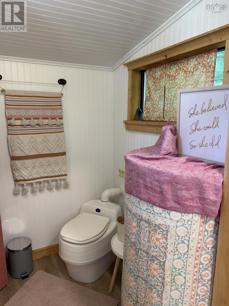
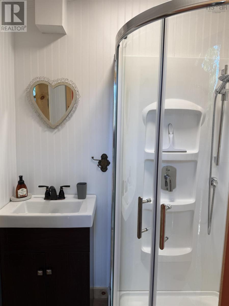
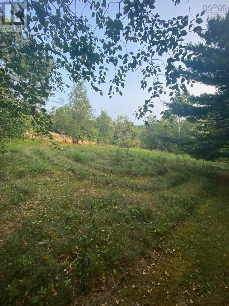
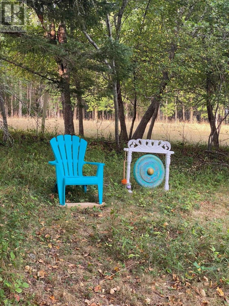
Three bedroom, one-and-a-half bathroom plus yurt with shower, composting toilet and heat pump/AC. Detached single garage/workshop. Plenty of space for a family and/or entrepreneurial spirit to grow. A few of the many upgrades: metal roof, thermal windows, spray foam insulation in the basement, heat pumps/AC, woodstove, kitchen appliances, new electrical. Over three acres of land and a road that leads to infinite wilderness adventure this property feels like a sanctuary yet just minutes from the highway and amenities of Mahone Bay, Lunenburg, Bridgewater, and only an hour to the airport. (id:54304)
Property Details
| MLS® Number | 202620154 |
| Property Type | Single Family |
| Community Name | Blockhouse |
| Amenities Near By | Golf Course, Park, Playground, Shopping, Place Of Worship, Beach |
| Community Features | Recreational Facilities, School Bus |
| Features | Treed, Sloping, Walk-in Closet |
| Structure | Shed |
Building
| Bathroom Total | 2 |
| Bedrooms Above Ground | 4 |
| Bedrooms Total | 4 |
| Appliances | Stove, Dishwasher, Dryer, Washer, Refrigerator |
| Constructed Date | 1896 |
| Construction Style Attachment | Detached |
| Cooling Type | Air Conditioned |
| Exterior Finish | Vinyl |
| Flooring Type | Ceramic Tile, Laminate, Wood |
| Foundation Type | Stone |
| Half Bath Total | 1 |
| Heating Fuel | Electric, Oil, Wood |
| Heating Type | Furnace, Heat Pump, Ductless, Stove |
| Stories Total | 2 |
| Size Interior | 1,662 Ft2 |
| Total Finished Area | 1662 Sqft |
| Type | House |
| Utility Water | Drilled Well |
Parking
| Garage | |
| Detached Garage | |
| Gravel |
Land
| Acreage | Yes |
| Land Amenities | Golf Course, Park, Playground, Shopping, Place Of Worship, Beach |
| Landscape Features | Partially Landscaped |
| Sewer | Septic System |
| Size Irregular | 3.34 |
| Size Total | 3.34 Ac |
| Size Total Text | 3.34 Ac |
Rooms
| Level | Type | Length | Width | Dimensions |
|---|---|---|---|---|
| Second Level | Primary Bedroom | 14.1 x 15 | ||
| Second Level | Bedroom | 9.10 x 11.6 | ||
| Second Level | Bedroom | 7.8 x 17.5 | ||
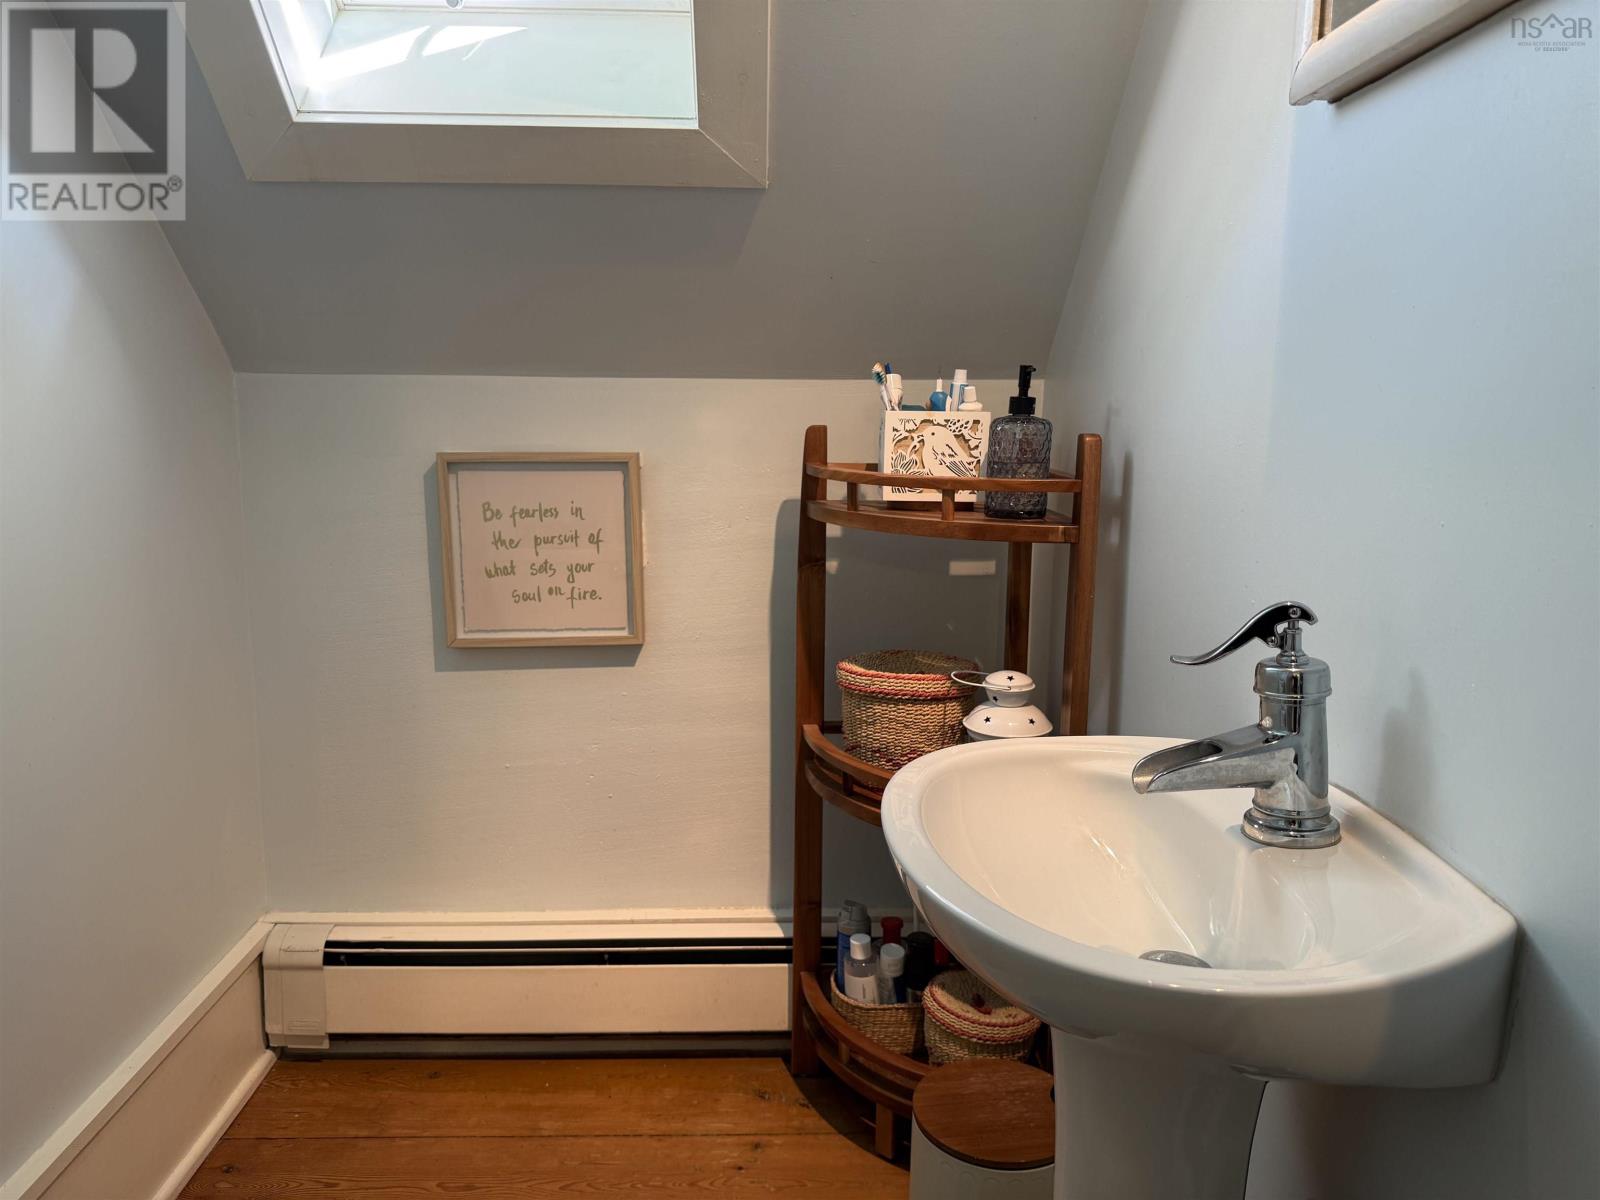
| Second Level | 2pc Bathroom | 3 x 5 | ||
| Main Level | Kitchen | 14.10 x 15.9 | ||
| Main Level | Living Room | 11.4 x 14 | ||
| Main Level | Family Room | 12.2 x 11.6 | ||
| Main Level | Den | 9 x 7 | ||
| Main Level | 4pc Bathroom | 9 x 10 |
https://www.realtor.ca/real-estate/30135843/29-hamms-hill-road-blockhouse-blockhouse

Eric Harding
(877) 480-3070
228 Woodstock Road
Mahone Bay, Nova Scotia B0J 2E0
Book a showing
Your enquiry will go directly to the listing agent!

The trademarks REALTOR®, REALTORS®, and the REALTOR® logo are controlled by The Canadian Real Estate Association (CREA) and identify real estate professionals who are members of CREA. The trademarks MLS®, Multiple Listing Service® and the associated logos are owned by The Canadian Real Estate Association (CREA) and identify the quality of services provided by real estate professionals who are members of CREA. The trademark DDF® is owned by The Canadian Real Estate Association (CREA) and identifies CREA's Data Distribution Facility (DDF®)
August 13 2026 11:42:40
Nova Scotia Association of REALTORS®
Red Door Realty(20036)

© 2026 Red Door Realty. Website by HH Design