
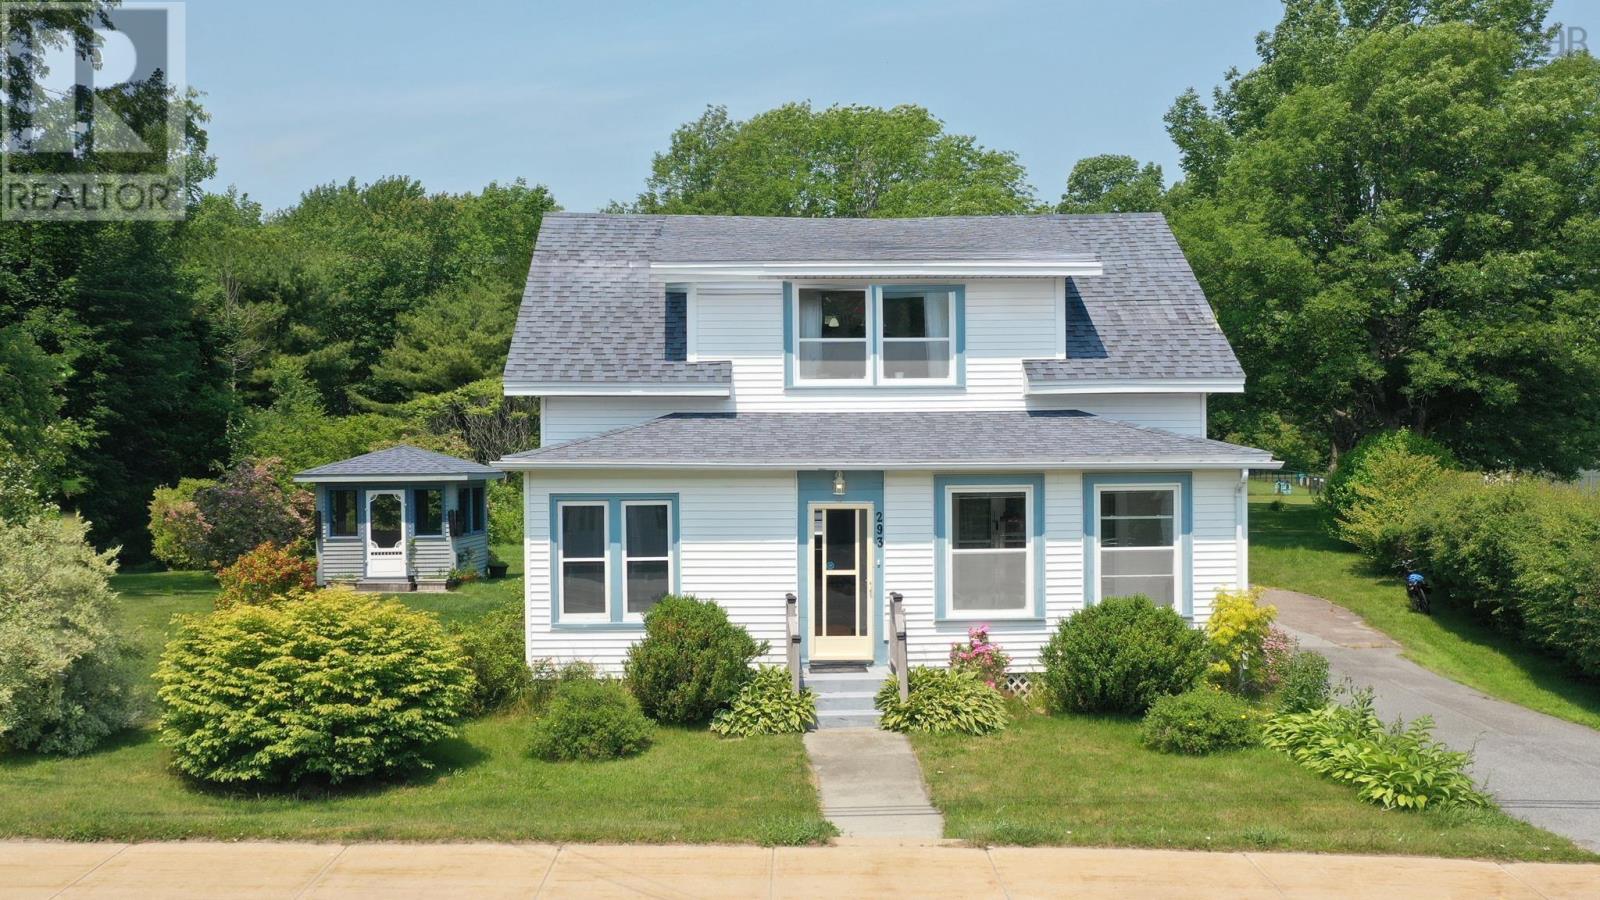
293 Highway 8, Milton Milton, Nova Scotia B0T 1P0

$329,000
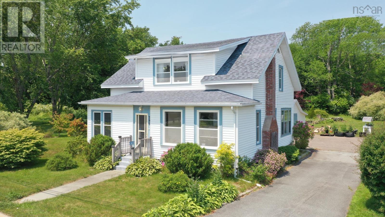
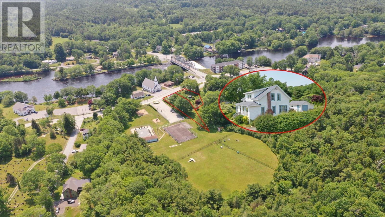
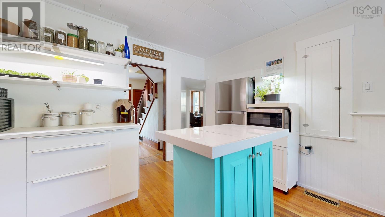
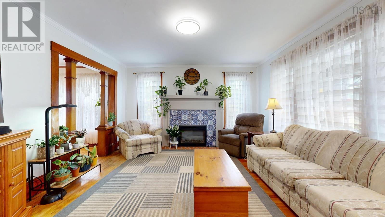
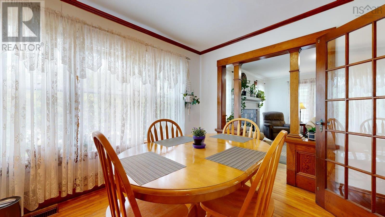
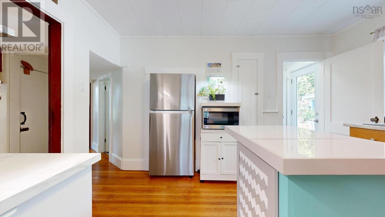
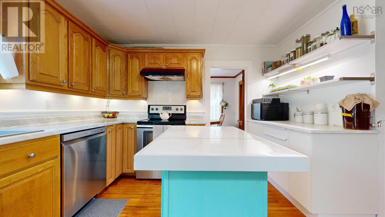
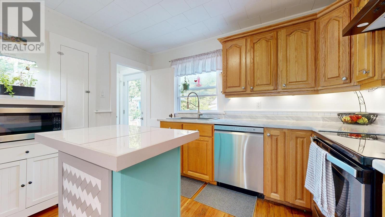
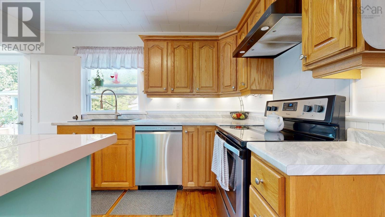
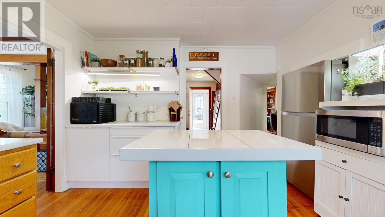
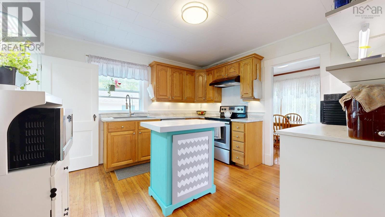
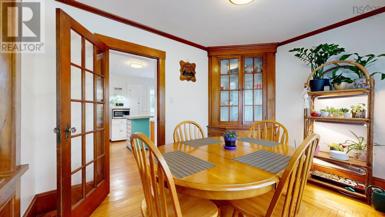
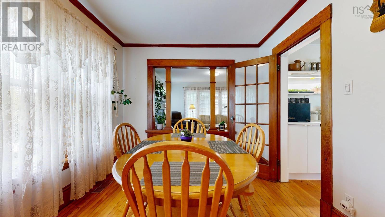
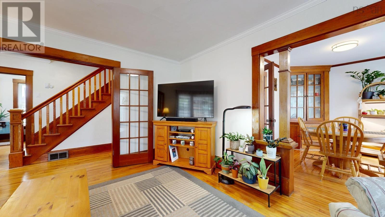
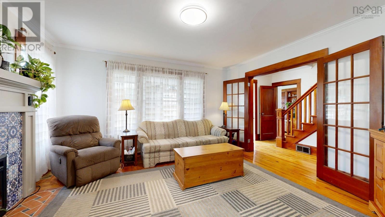
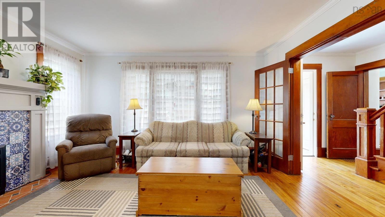
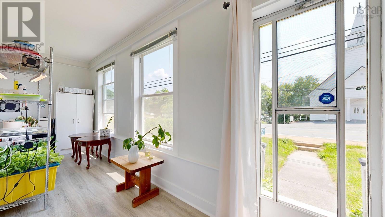
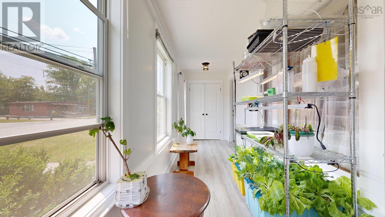
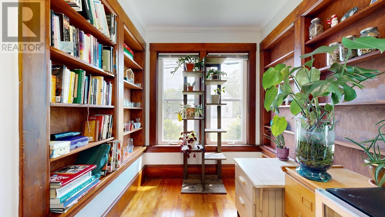
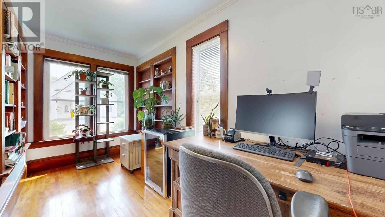
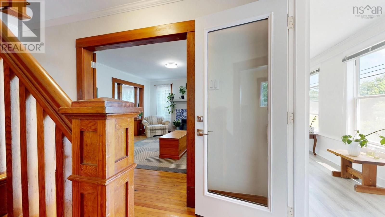
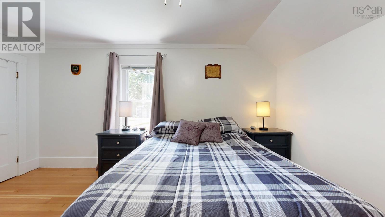
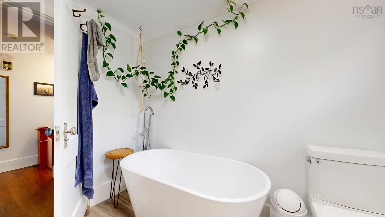
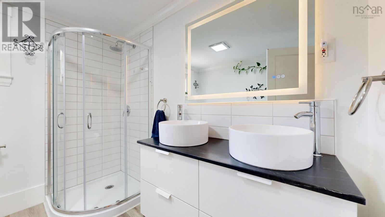
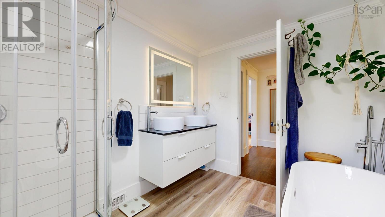
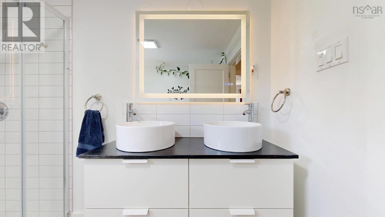
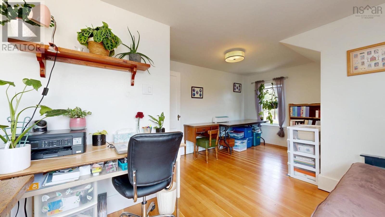
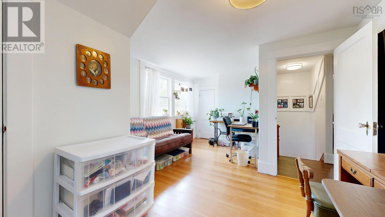
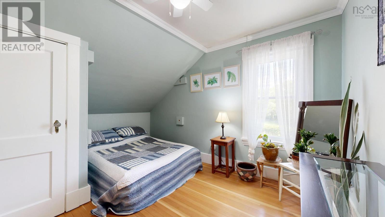
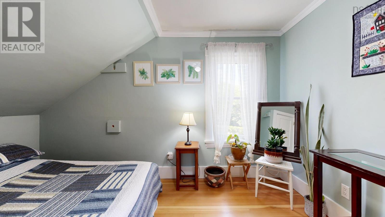
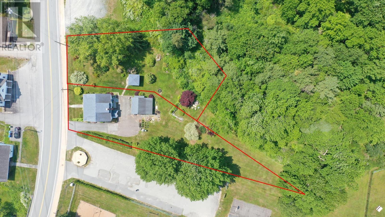
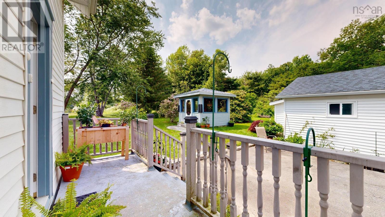
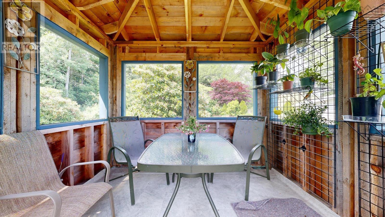
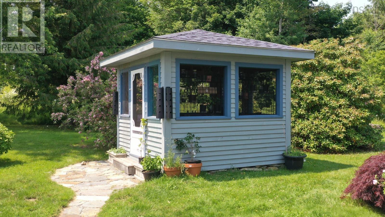
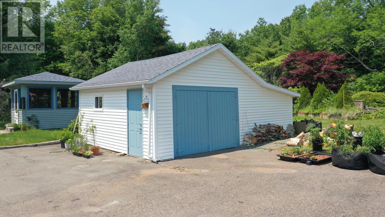
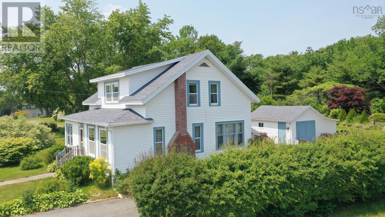
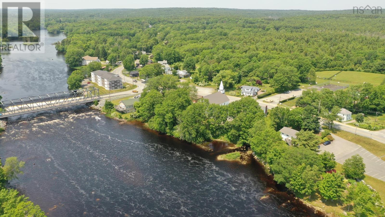
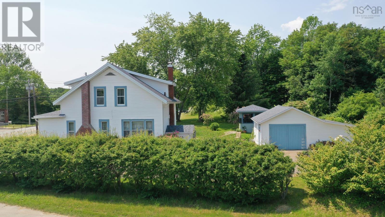
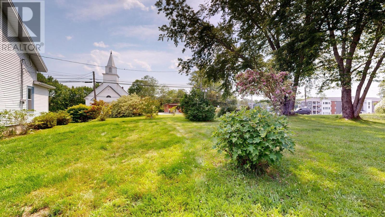
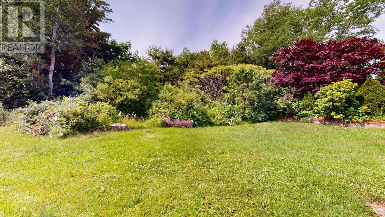
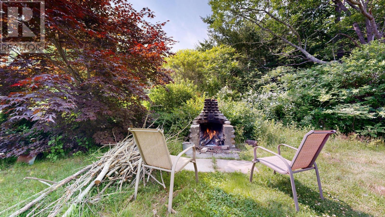
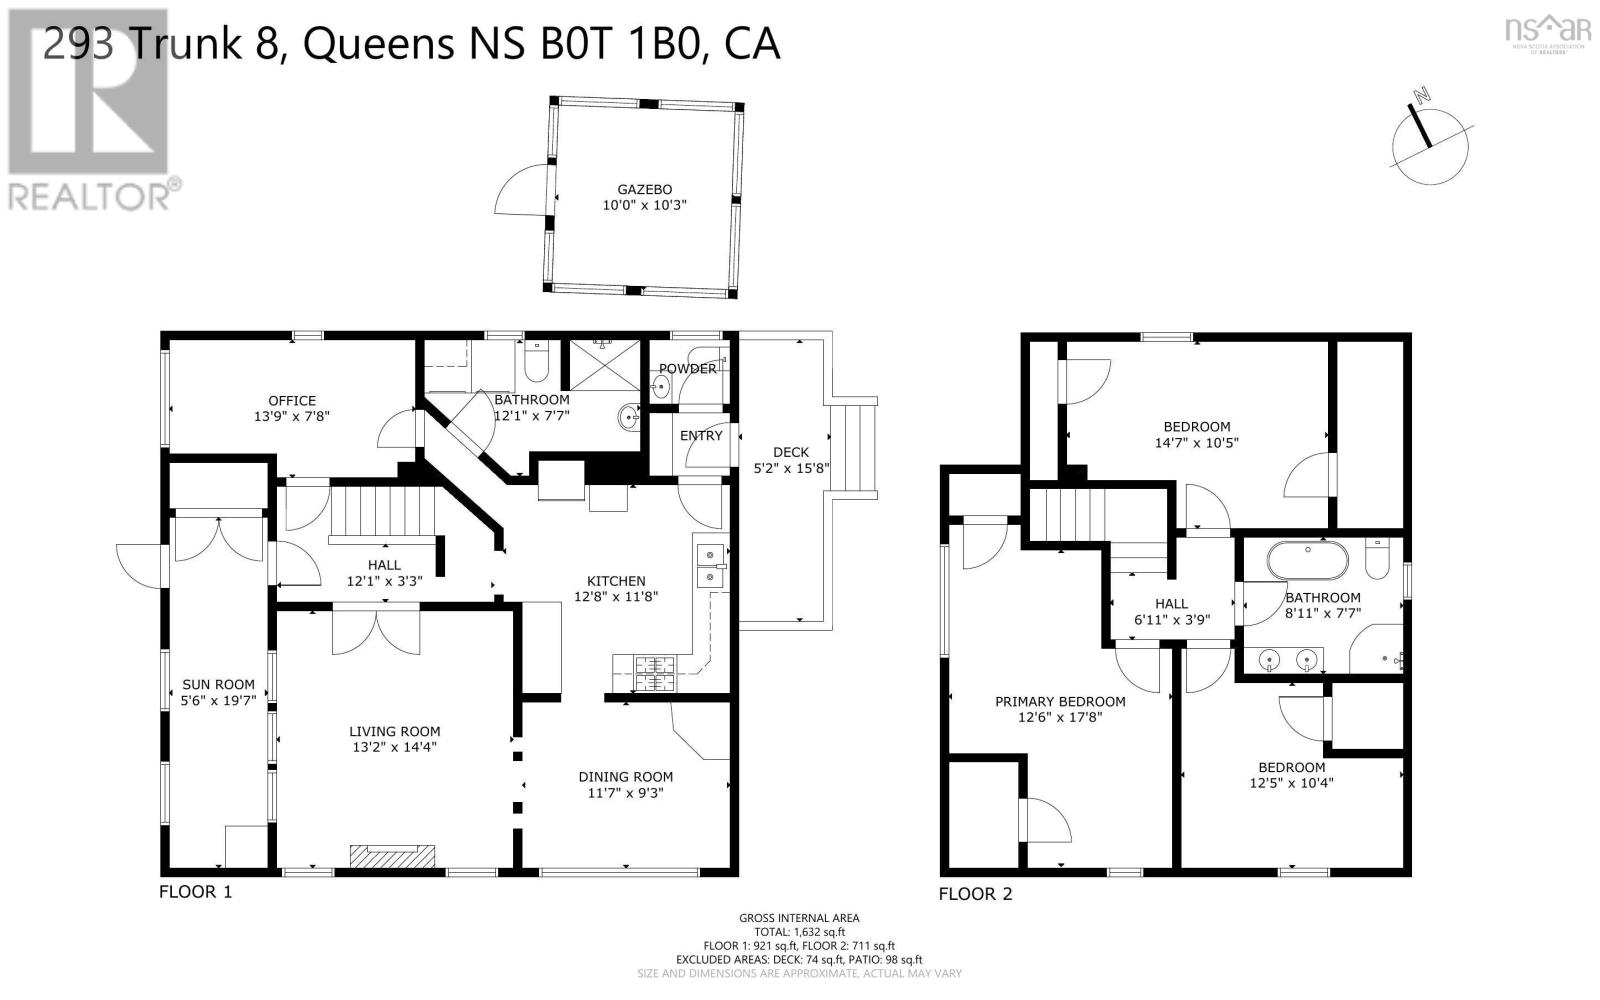
Welcome to a home where timeless character meets everyday comfort, all in a setting that celebrates the best of small-town living and the beauty of nature. Hardwood floors and heritage details add timeless appeal, while thoughtful updates make for easy everyday living. Set on a large, private lot with plenty of space for gardening and entertaining, this property also features a screened in gazebo and detached garage/workshop. Located beside a community park, with the scenic Mersey River just across the road, you'll enjoy an exceptional setting only five minutes from the shops, restaurants, schools, and amenities of Liverpool. This property is ready to welcome you home. (id:54304)
Property Details
| MLS® Number | 202616357 |
| Property Type | Single Family |
| Community Name | Milton |
| Amenities Near By | Park, Playground, Shopping, Place Of Worship |
| Community Features | Recreational Facilities, School Bus |
| Features | Level, Gazebo, Sump Pump |
Building
| Bathroom Total | 3 |
| Bedrooms Above Ground | 4 |
| Bedrooms Total | 4 |
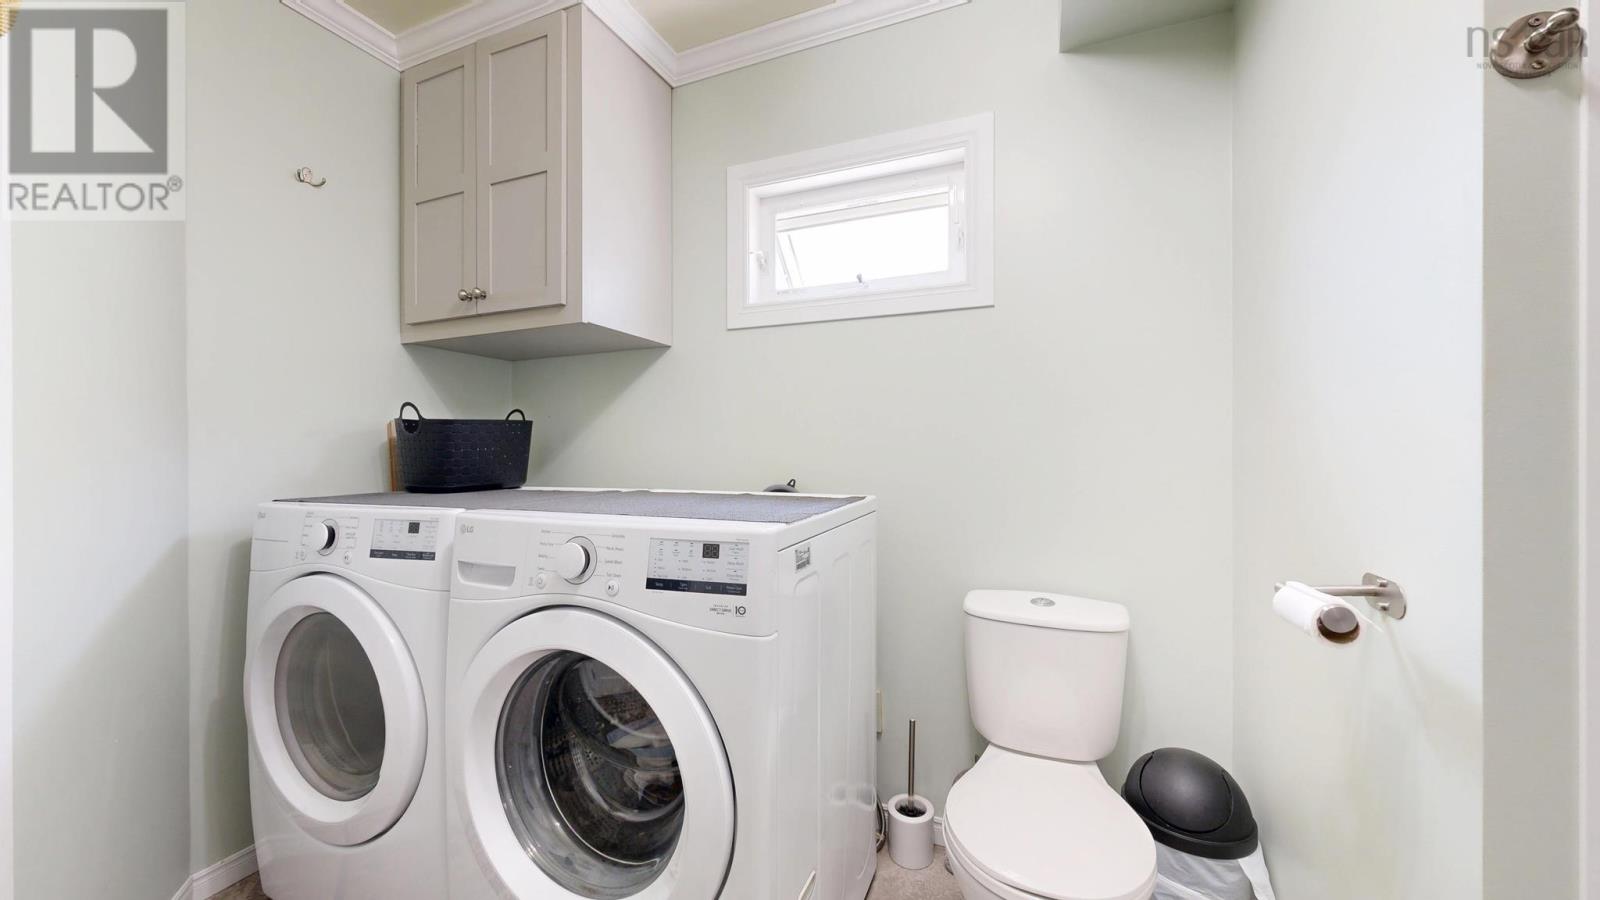
| Appliances | Range, Dishwasher, Dryer, Washer, Refrigerator |
| Basement Development | Unfinished |
| Basement Features | Walk Out |
| Basement Type | Full (unfinished) |
| Constructed Date | 1933 |
| Construction Style Attachment | Detached |
| Exterior Finish | Vinyl |
| Fireplace Present | Yes |
| Flooring Type | Hardwood, Vinyl |
| Foundation Type | Poured Concrete |
| Half Bath Total | 1 |
| Heating Fuel | Electric, Oil, Wood |
| Heating Type | Forced Air, Furnace, Other |
| Stories Total | 2 |
| Size Interior | 1,632 Ft2 |
| Total Finished Area | 1632 Sqft |
| Type | House |
| Utility Water | Drilled Well, Dug Well |
Parking
| Garage | |
| Detached Garage | |
| Paved Yard |
Land
| Acreage | No |
| Land Amenities | Park, Playground, Shopping, Place Of Worship |
| Landscape Features | Landscaped |
| Sewer | Municipal Sewage System |
| Size Irregular | 0.5151 |
| Size Total | 0.5151 Ac |
| Size Total Text | 0.5151 Ac |
Rooms
| Level | Type | Length | Width | Dimensions |
|---|---|---|---|---|
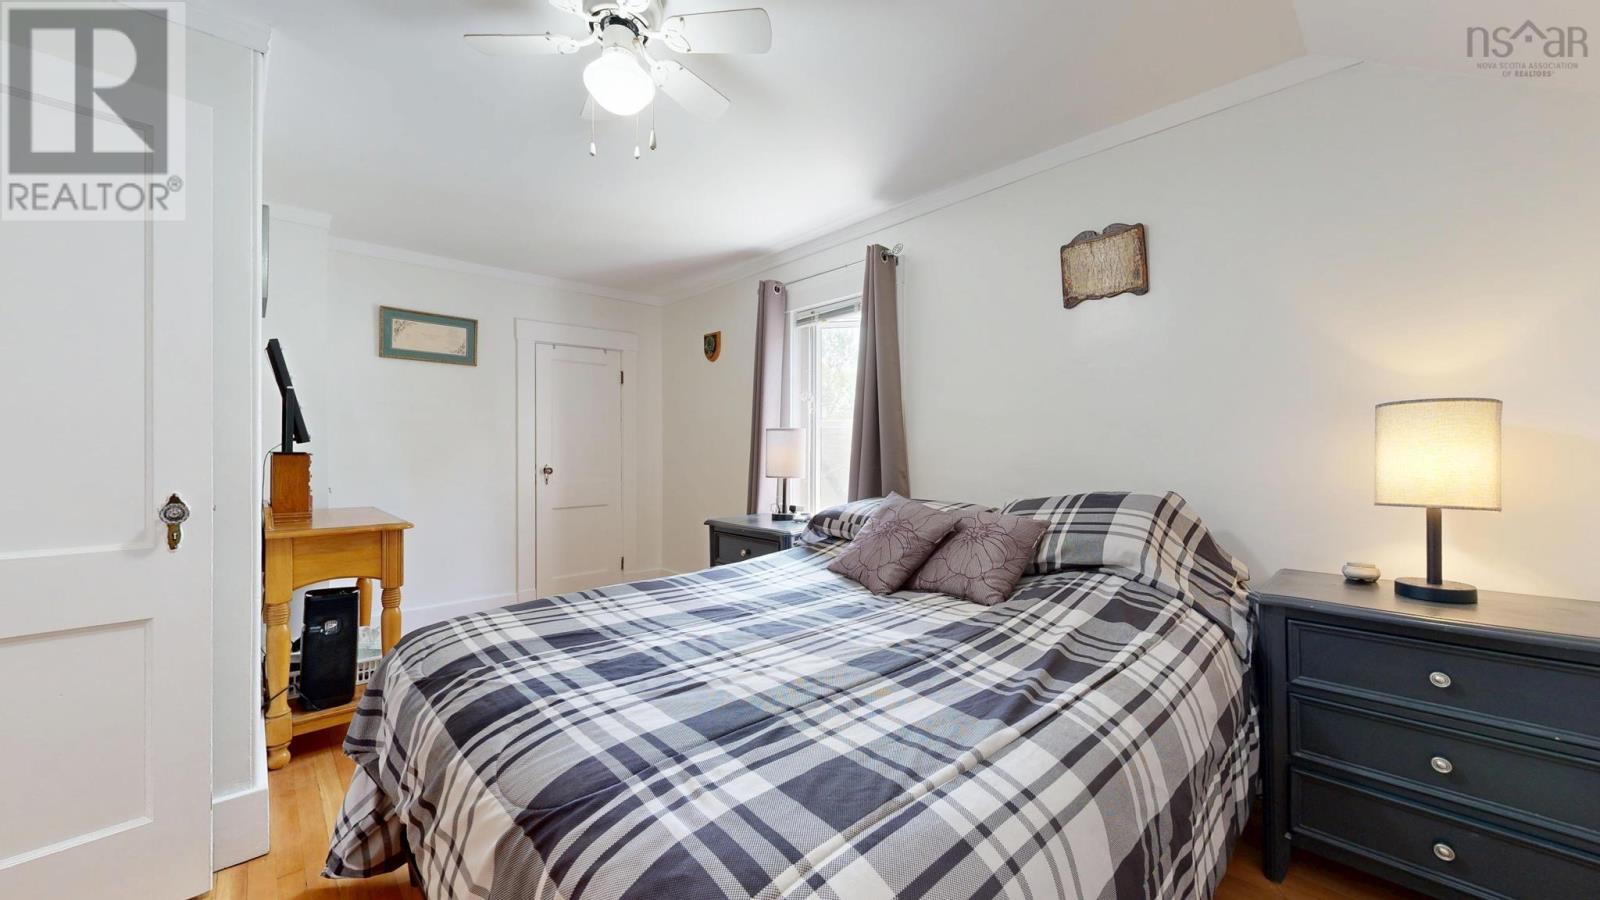
| Second Level | Primary Bedroom | 14.6x10.5-6.1x2.9 jut | ||
| Second Level | Bedroom | 12.2x12.6+5.3x8.4 | ||
| Second Level | Bedroom | 12.5x10.4-closet | ||
| Second Level | Bath (# Pieces 1-6) | 8.10x7.7 | ||
| Main Level | Kitchen | 11.7x11.5 | ||
| Main Level | Dining Room | 11.7x9.1 | ||
| Main Level | Living Room | 14.2x13.1 | ||
| Main Level | Porch | 19.4x5.4 | ||
| Main Level | Bedroom | 13.5x7.6/office/den | ||
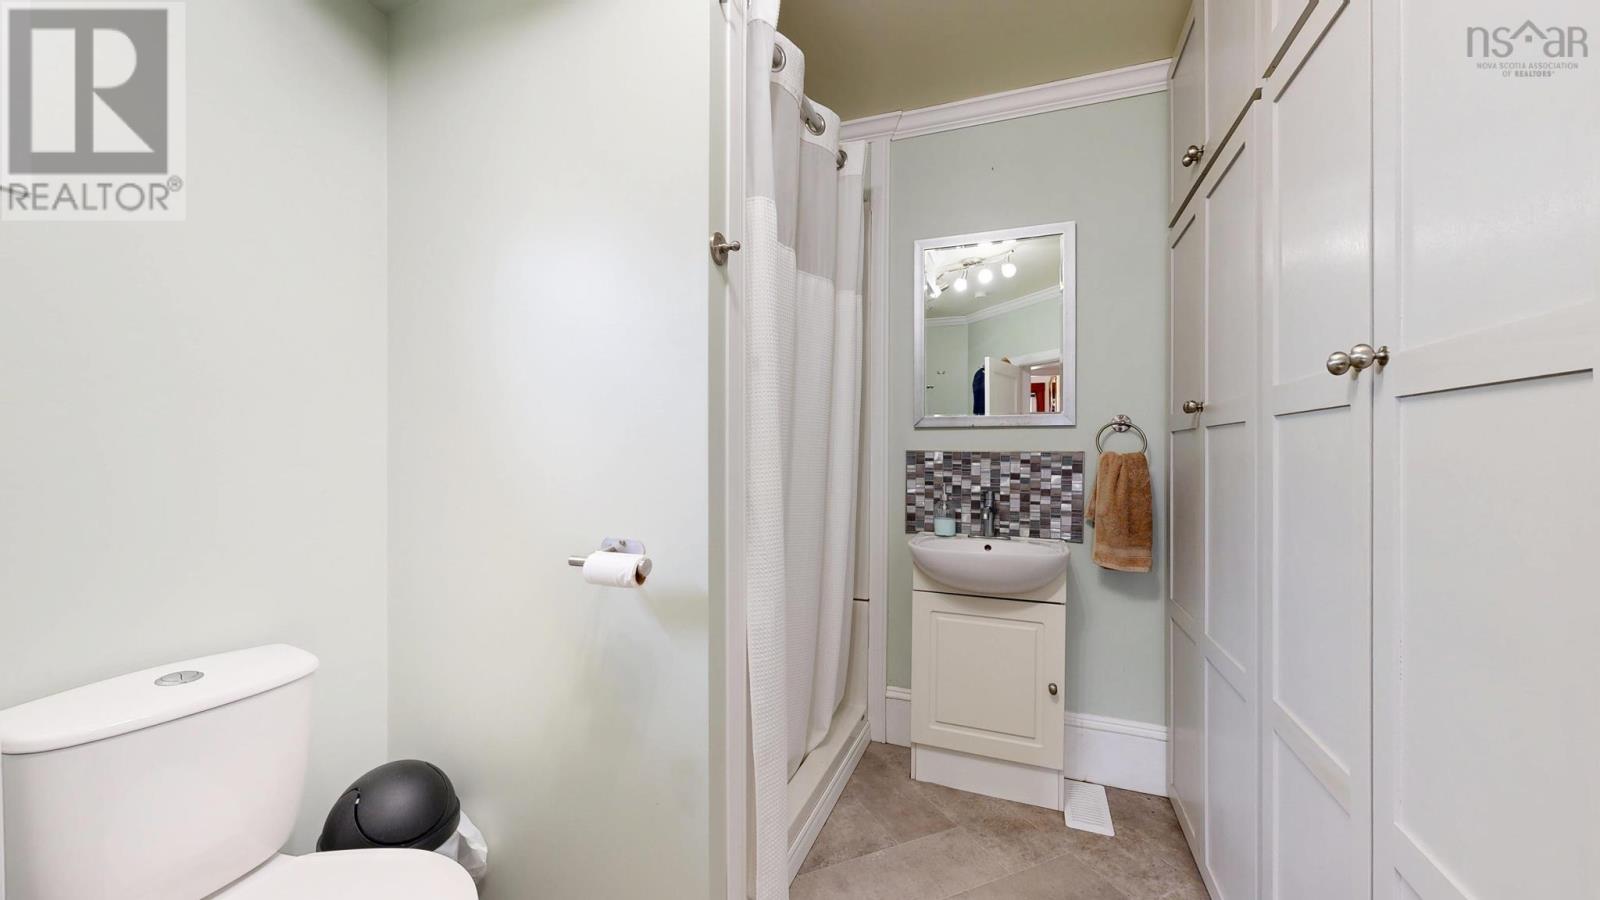
| Main Level | Laundry / Bath | 10.5x7.5 irr | ||
| Main Level | Bath (# Pieces 1-6) | 4.8x3.5 |
https://www.realtor.ca/real-estate/29983417/293-highway-8-milton-milton-milton

Jessica Josenhans
236 Lincoln Street
Lunenburg, Nova Scotia B0J 2C0
Book a showing
Your enquiry will go directly to the listing agent!

The trademarks REALTOR®, REALTORS®, and the REALTOR® logo are controlled by The Canadian Real Estate Association (CREA) and identify real estate professionals who are members of CREA. The trademarks MLS®, Multiple Listing Service® and the associated logos are owned by The Canadian Real Estate Association (CREA) and identify the quality of services provided by real estate professionals who are members of CREA. The trademark DDF® is owned by The Canadian Real Estate Association (CREA) and identifies CREA's Data Distribution Facility (DDF®)
July 08 2026 01:09:22
Nova Scotia Association of REALTORS®
Red Door Realty(Lunenburg)

© 2026 Red Door Realty. Website by HH Design