
30 Harden Walker Road Martins Point, Nova Scotia B0J 2E0

$399,900
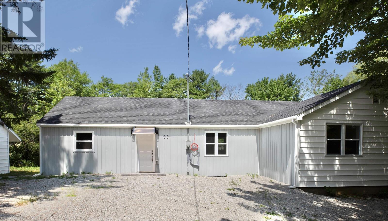
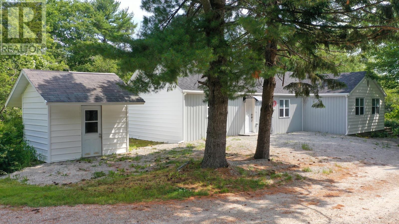
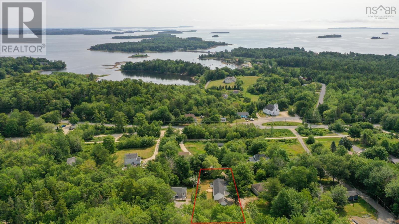
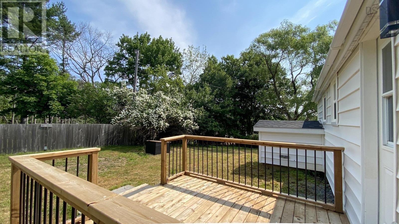
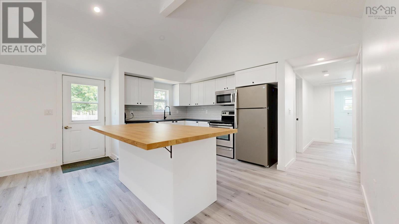
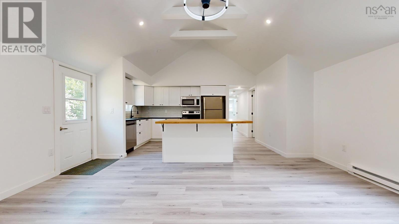
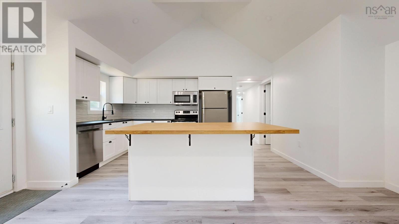
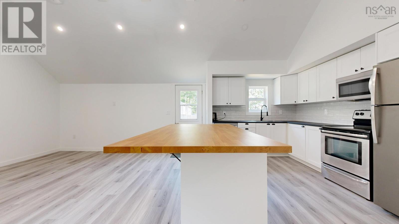
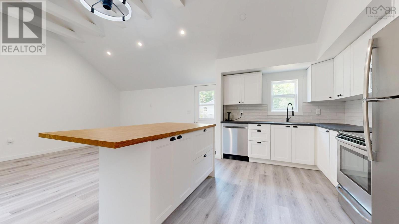
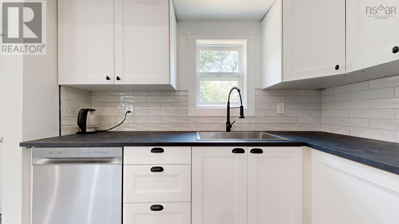
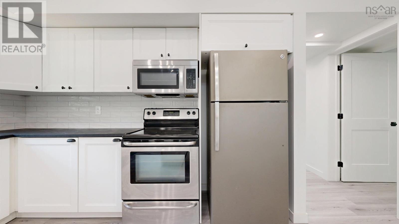
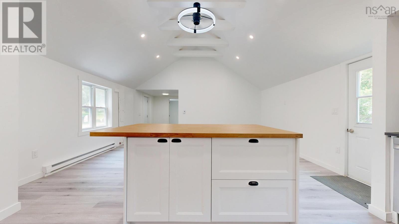
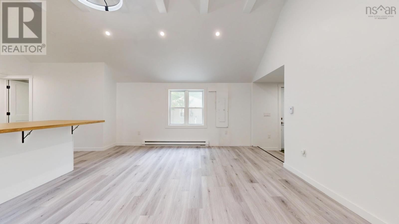
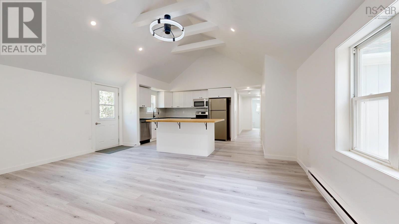
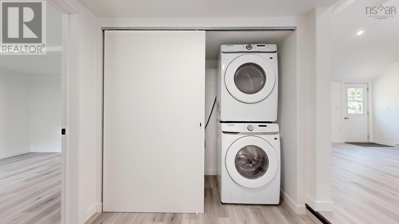
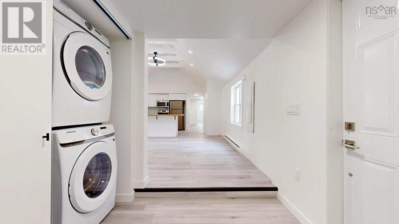
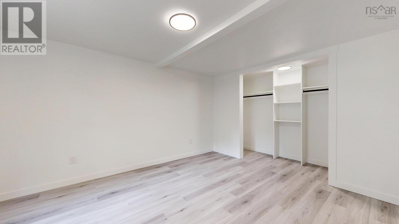
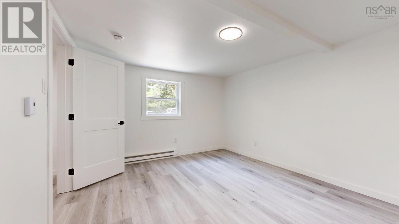
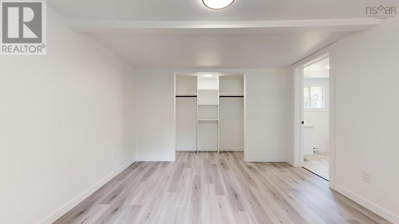
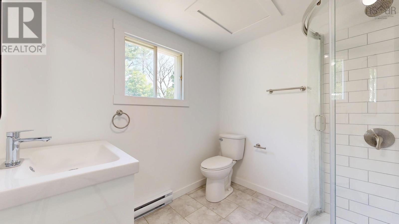
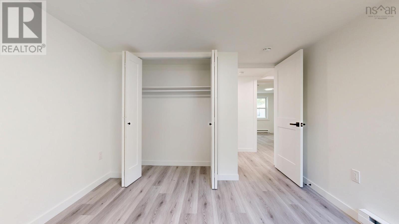
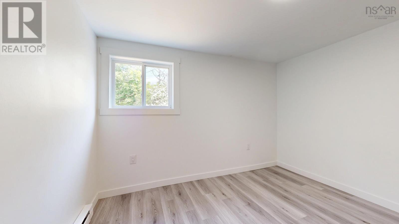
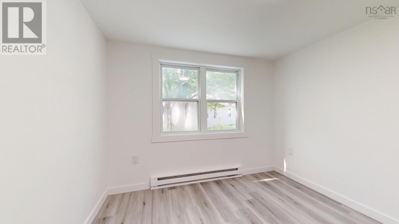
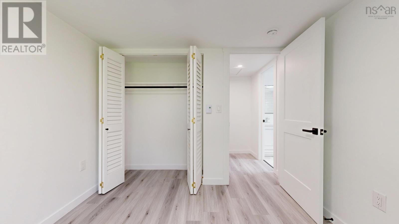
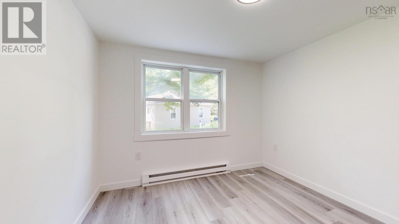
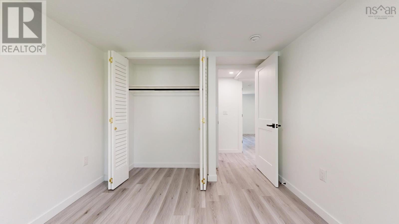
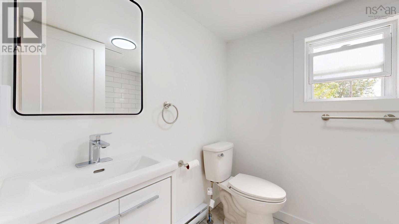
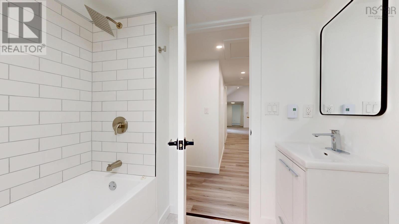
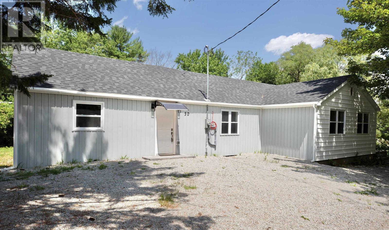
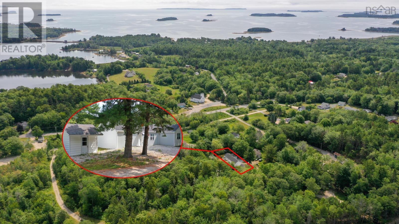
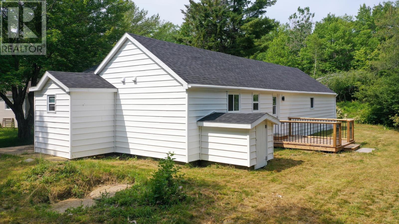
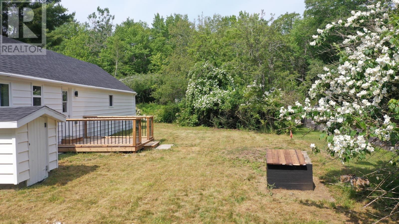
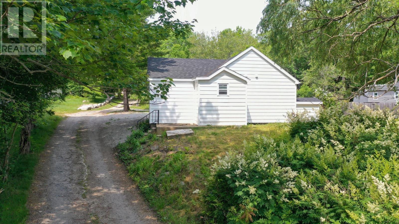
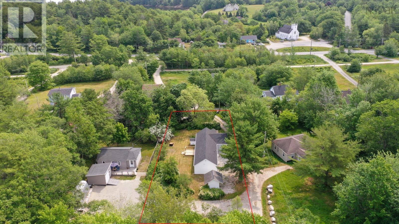
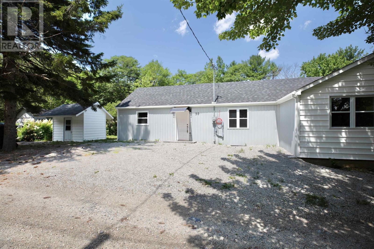
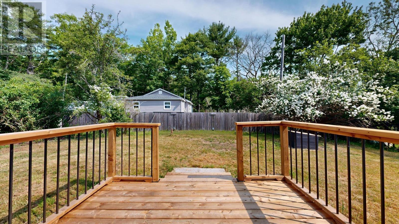
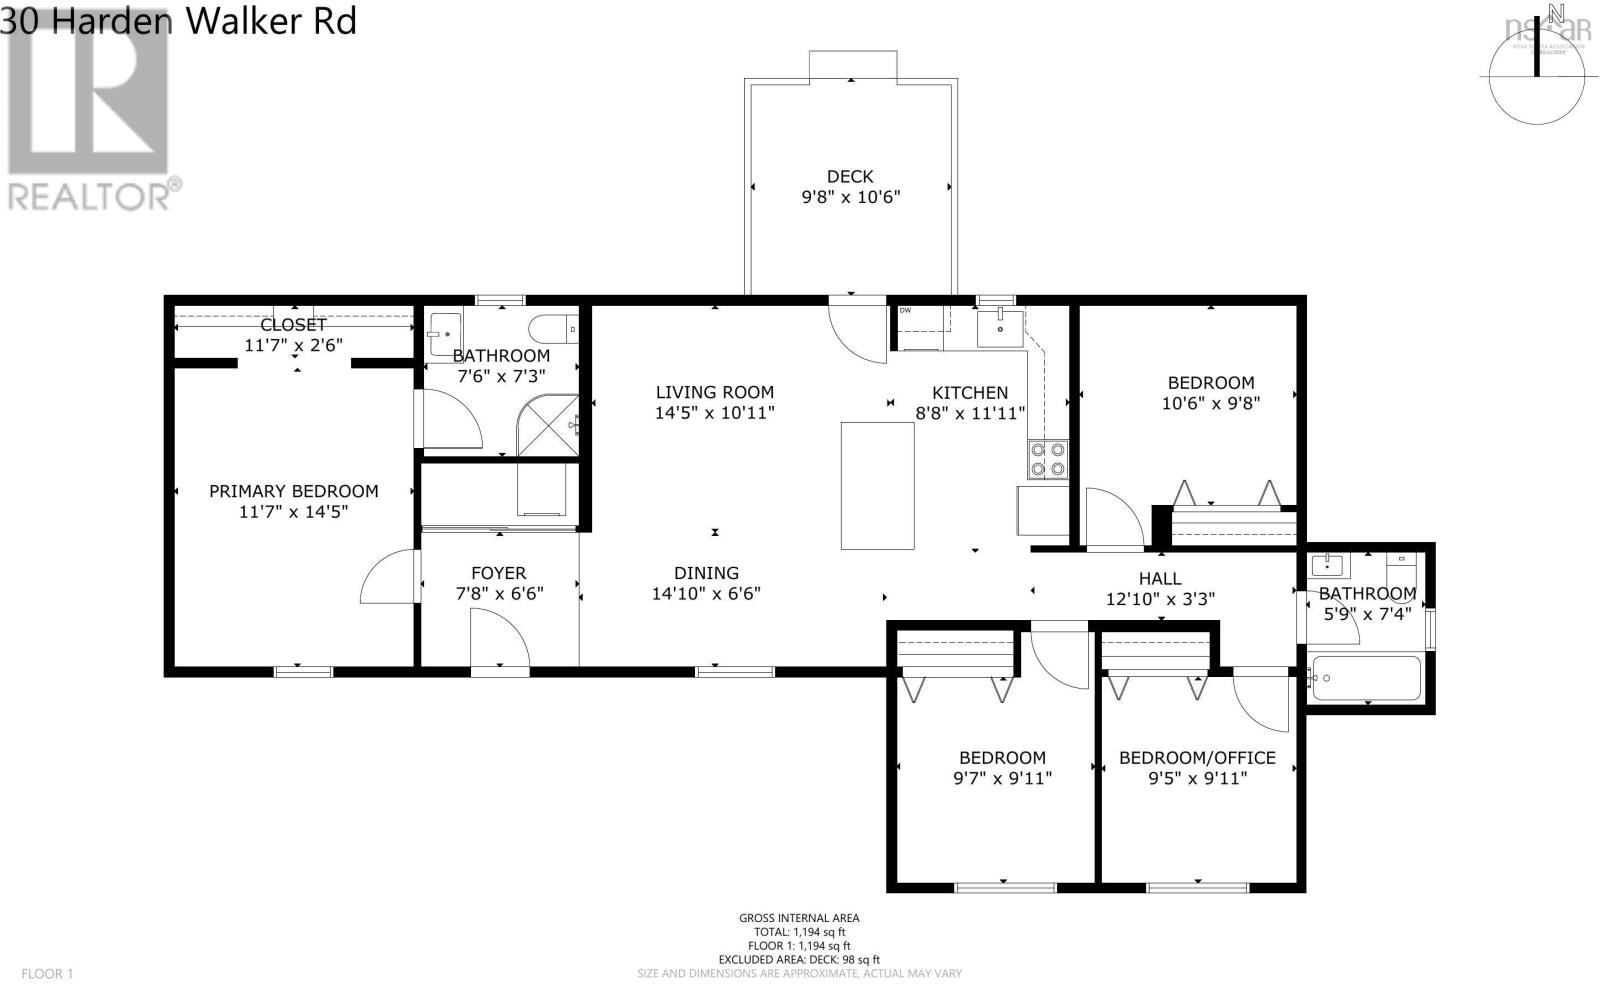
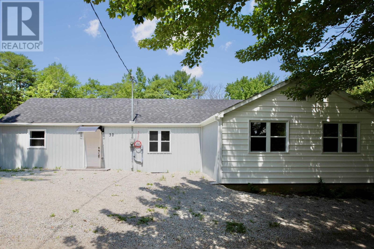
This home is move in ready and has just seen a full renovation which includes a new kitchen with updated appliances and a raised ceiling, fully updated bathrooms, new flooring throughout, new 200 Amp electrical service, new water treatment, new siding, new roof, new electric baseboard heating, the list goes on - all completed 2025/2026. Upon entry, you walk into the open concept mudroom with laundry and a coat closet, which to the left opens up into the expansive living/dining/kitchen. On the right is the large primary bedroom with ensuite. Off of the living space is a private back deck which takes you to the partially fenced back yard. Walking through the living space you reach the three additional bedrooms and second full bathroom. You're only two minutes away from famous Oak Island and the Oak Island Resort, along with the waterfront, parks, and amenities of the charming Western Shore Community. Mahone Bay is only 11 minutes away, and Chester is just 15. Don't let this effortless updated home pass you by. (id:54304)
Property Details
| MLS® Number | 202617592 |
| Property Type | Single Family |
| Community Name | Martins Point |
| Amenities Near By | Park, Playground, Shopping, Place Of Worship |
| Features | Level |
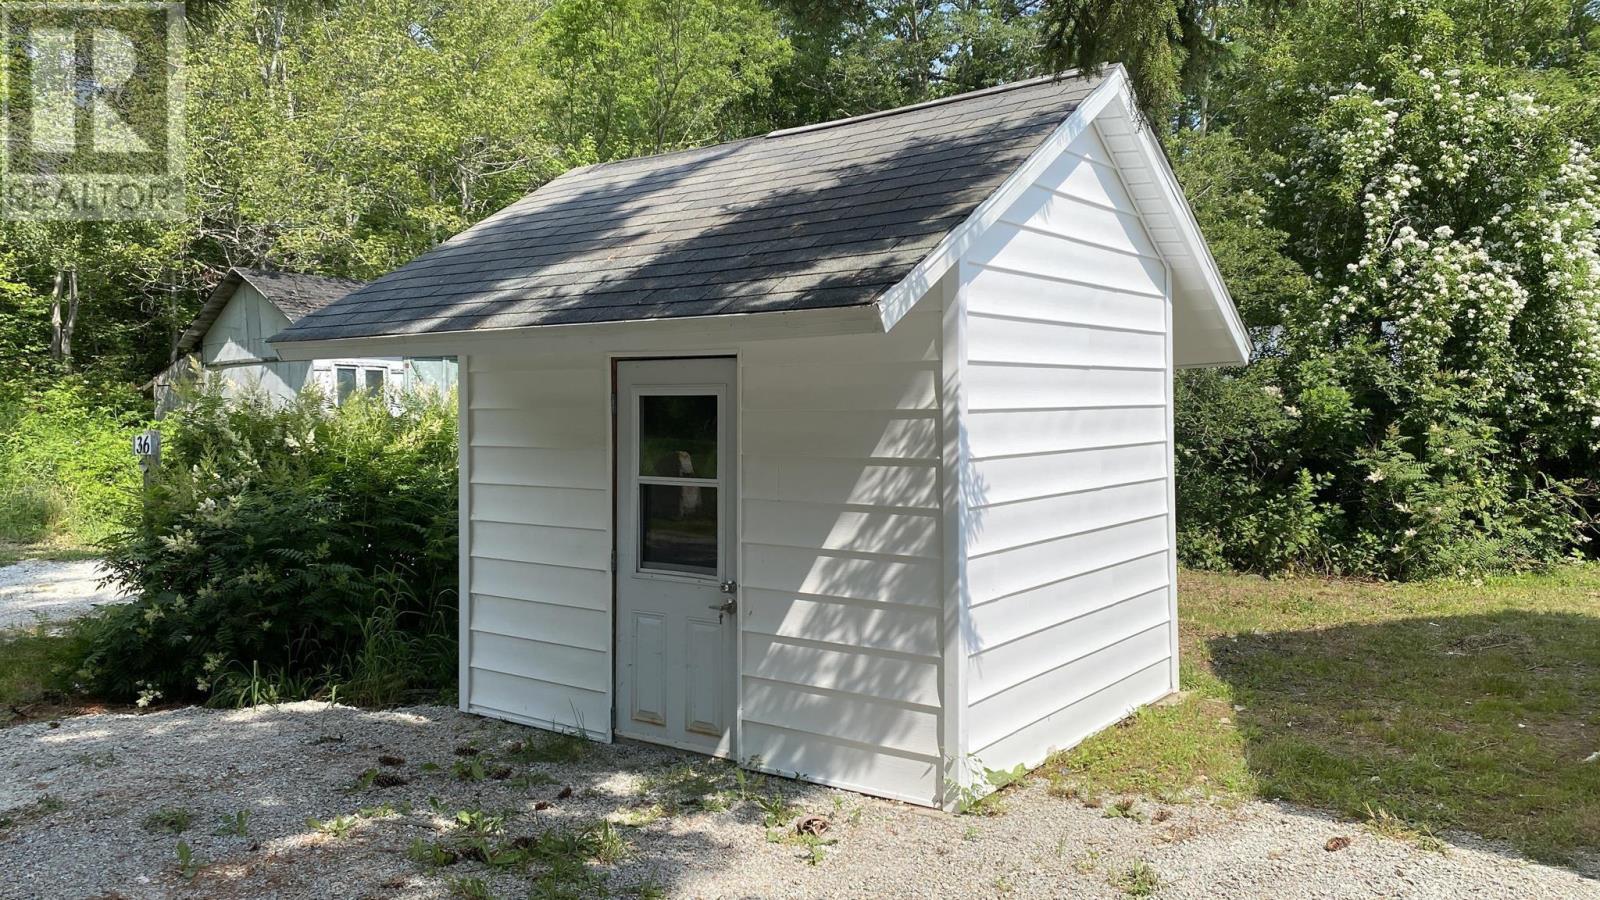
| Structure | Shed |
Building
| Bathroom Total | 2 |
| Bedrooms Above Ground | 4 |
| Bedrooms Total | 4 |
| Appliances | Range, Dishwasher, Dryer, Washer, Microwave Range Hood Combo, Refrigerator |
| Basement Type | Crawl Space |
| Constructed Date | 1941 |
| Construction Style Attachment | Detached |
| Exterior Finish | Vinyl |
| Flooring Type | Vinyl, Vinyl Plank |
| Foundation Type | Stone |
| Heating Fuel | Electric |
| Heating Type | Baseboard Heaters |
| Stories Total | 1 |
| Size Interior | 1,200 Sqft |
| Total Finished Area | 1200 Sqft |
| Type | House |
| Utility Water | Dug Well, Well |
Parking
| Gravel |
Land
| Acreage | No |
| Land Amenities | Park, Playground, Shopping, Place Of Worship |
| Sewer | Septic System |
| Size Irregular | 0.3707 |
| Size Total | 0.3707 Ac |
| Size Total Text | 0.3707 Ac |
Rooms
| Level | Type | Length | Width | Dimensions |
|---|---|---|---|---|
| Main Level | Kitchen | 15.1x11.1 | ||
| Main Level | Living Room | 17.3x12.1 | ||
| Main Level | Foyer | 7.7x6.2 + laundry closet | ||
| Main Level | Primary Bedroom | 14x11.4+11.4x2.7 - closet | ||
| Main Level | 3pc Ensuite Bath | 7.5x7.1 | ||
| Main Level | Bedroom | 9.7x9.5+4.11x1.7 - closet | ||
| Main Level | Bedroom | 10.5x9.5+6.7x1.7 - closet | ||
| Main Level | Bedroom | 9.7x9.3 | ||
| Main Level | 3pc Bathroom | 7.3x5.9 |
https://www.realtor.ca/real-estate/30035544/30-harden-walker-road-martins-point-martins-point

Jessica Josenhans
236 Lincoln Street
Lunenburg, Nova Scotia B0J 2C0
Book a showing
Your enquiry will go directly to the listing agent!

The trademarks REALTOR®, REALTORS®, and the REALTOR® logo are controlled by The Canadian Real Estate Association (CREA) and identify real estate professionals who are members of CREA. The trademarks MLS®, Multiple Listing Service® and the associated logos are owned by The Canadian Real Estate Association (CREA) and identify the quality of services provided by real estate professionals who are members of CREA. The trademark DDF® is owned by The Canadian Real Estate Association (CREA) and identifies CREA's Data Distribution Facility (DDF®)
October 08 2026 01:21:21
Nova Scotia Association of REALTORS®
Red Door Realty(Lunenburg)

© 2026 Red Door Realty. Website by HH Design