
311 Pelham Street Lunenburg, Nova Scotia B0J 2C0

$655,000
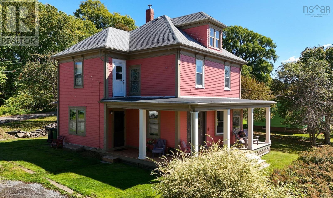
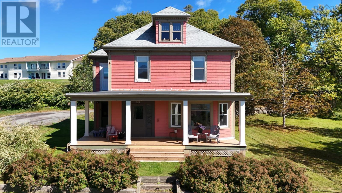
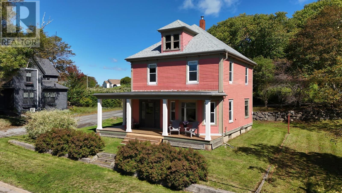
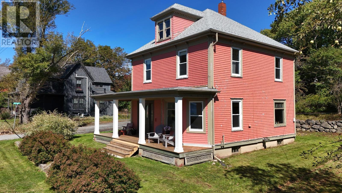
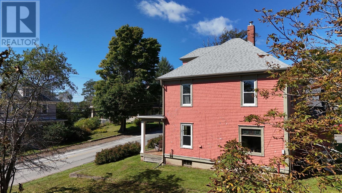
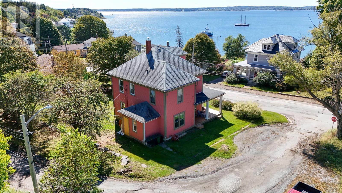
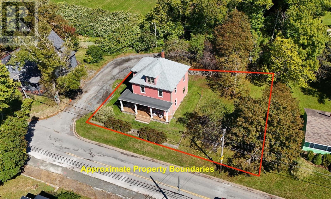
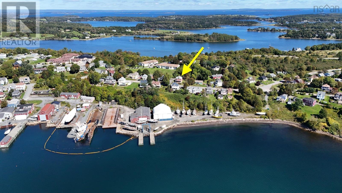
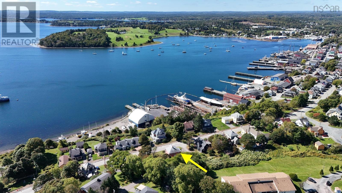
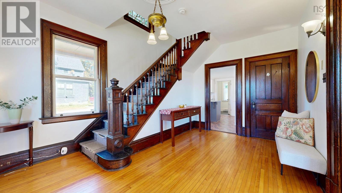
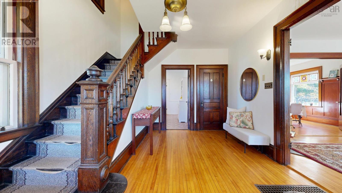
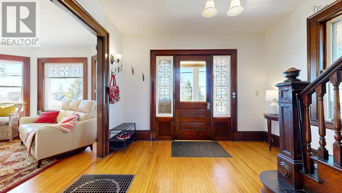
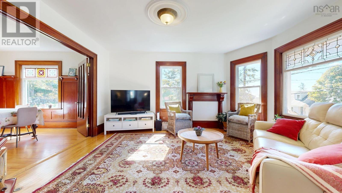
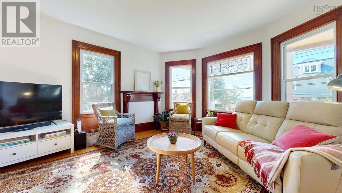
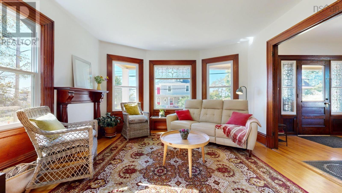
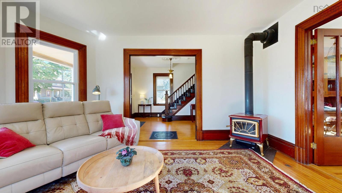
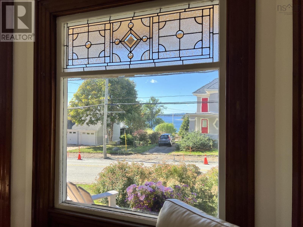
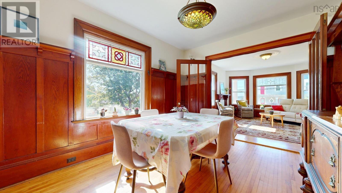
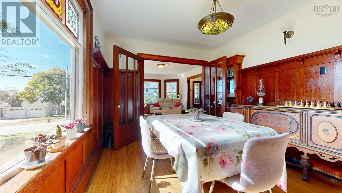
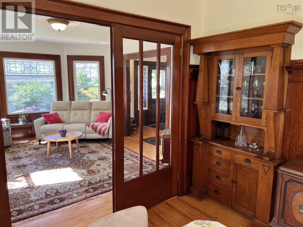
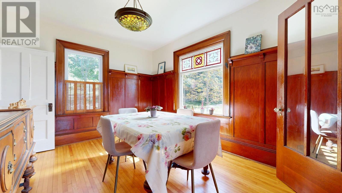
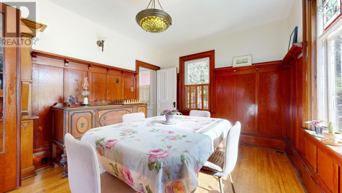
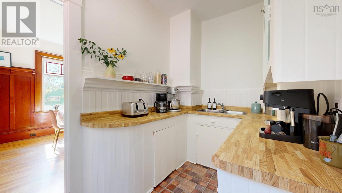
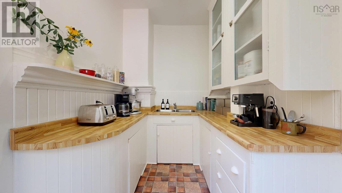
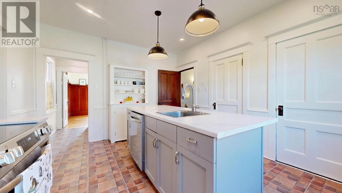
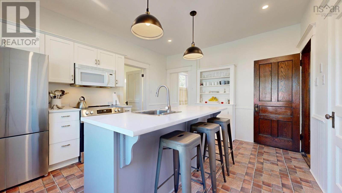
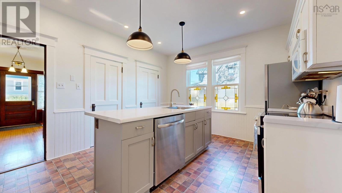
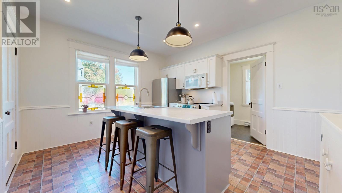
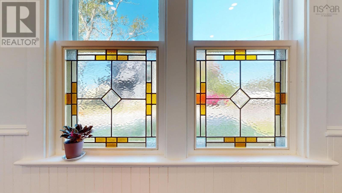
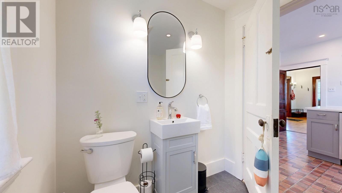
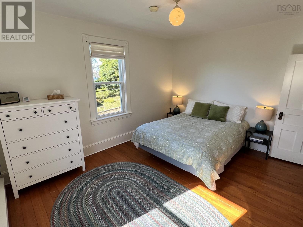
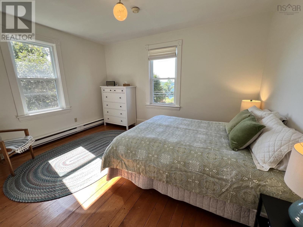
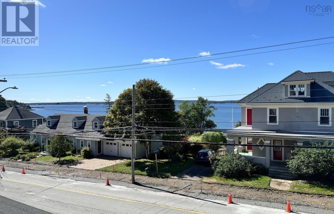
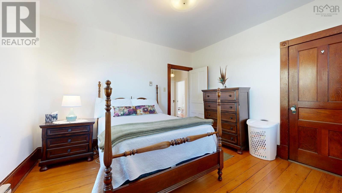
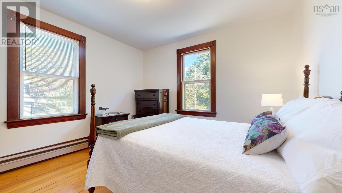
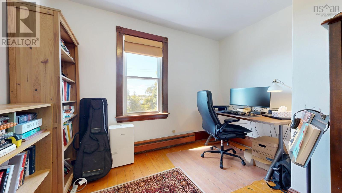
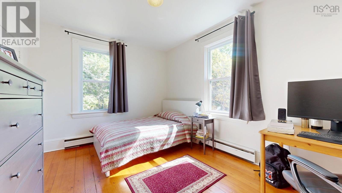
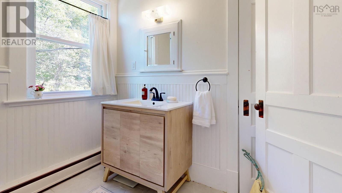
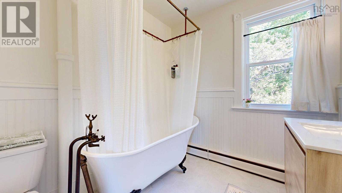
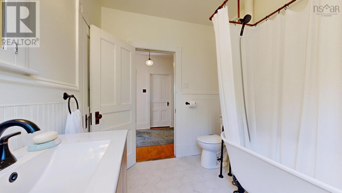
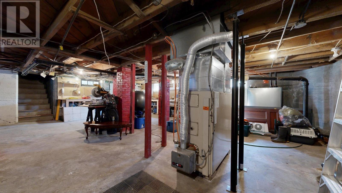
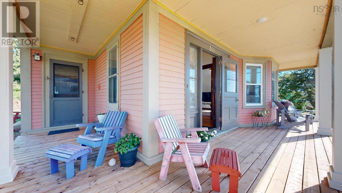
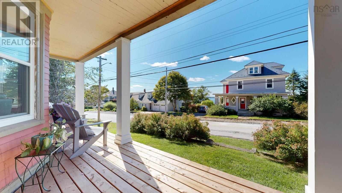
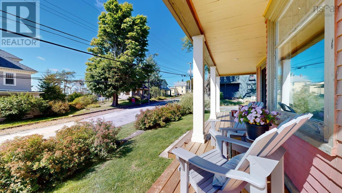
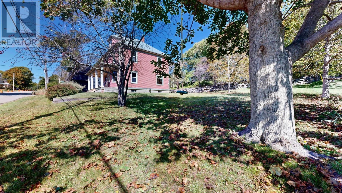
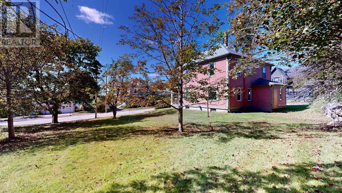
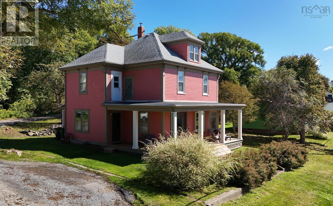
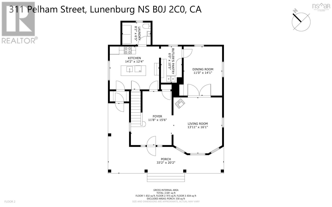
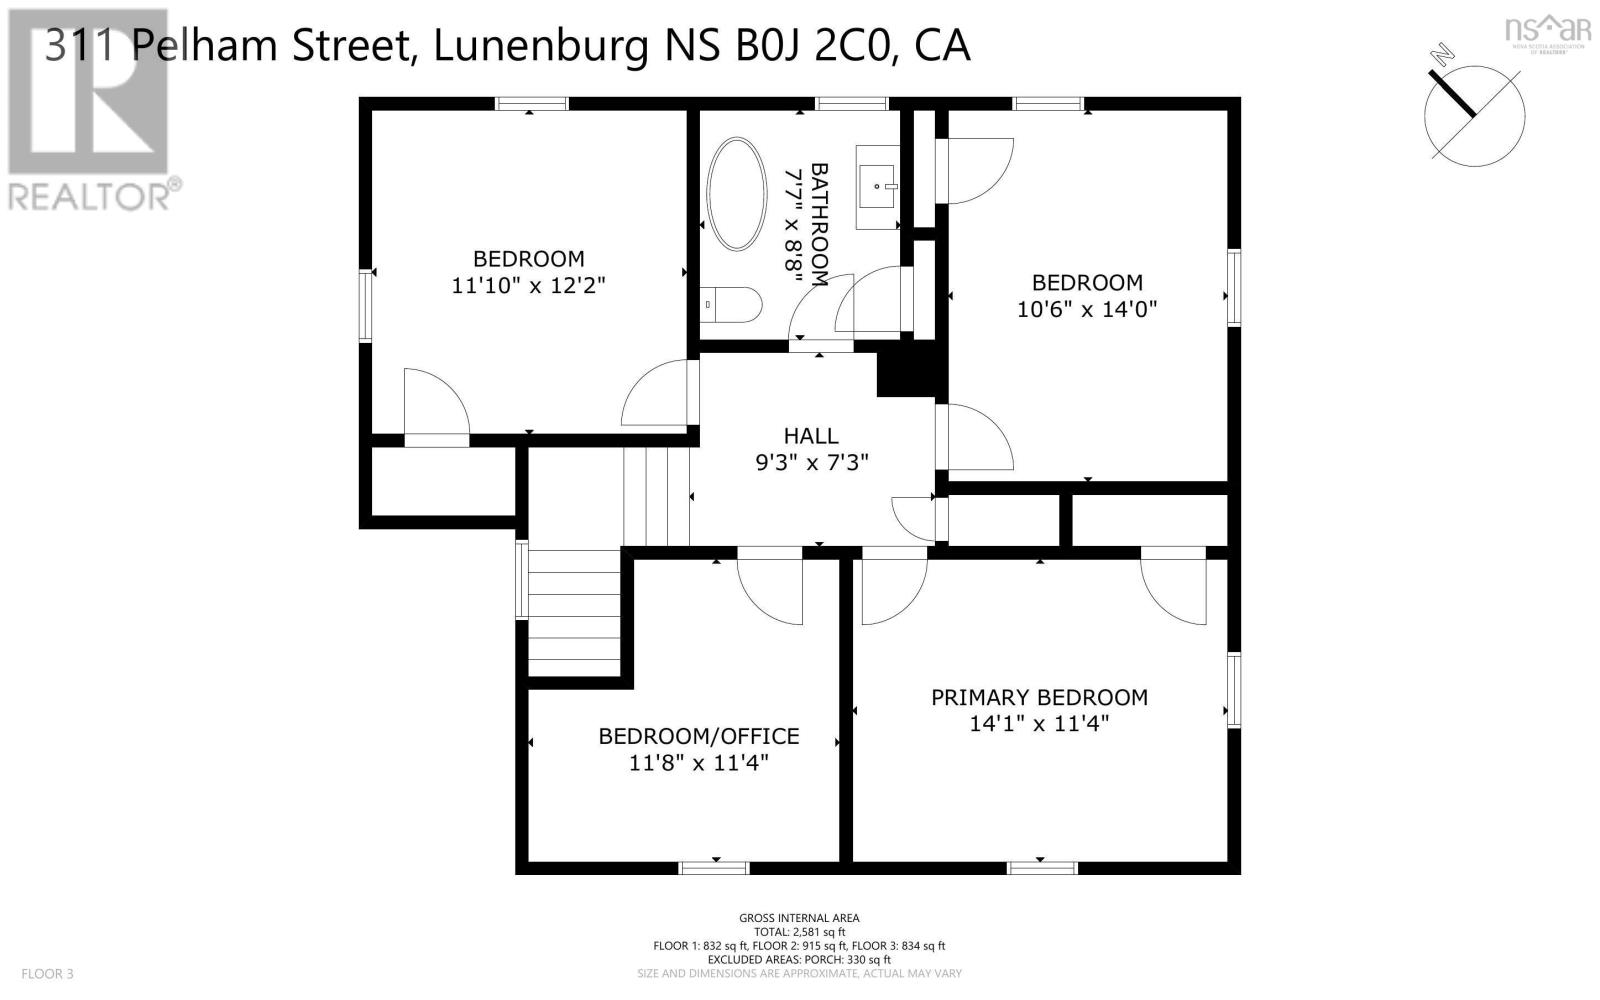
STRIKING THE PERFECT BALANCE -- Situated at the edge of Town, 311 Pelham Street offers the convenience of downtown access with a little more spreading out space than one typically finds in centre of Lunenburg. Built in 1916, the home retains much of its original architectural detail, notably the striking columned covered verandah that spans the front of the house. The generous corner lot provides fabulous outdoor space with a large level side yard that feels more like "country than town" plenty of room for the kids, the family gardener, and the pooch. Step inside and you'll find the home's layout and room sizes echo the same sense of space, starting with the generous front foyer that opens to a bright living room with broad bay window and woodstove. Striking original details abound, including the beautiful entry with leaded glass sidelights, hardwood floors, large windows with stained glass panels, and the high panelled walls, French doors & built-in China cabinet of the Dining Room. An old-fashioned Pantry serves as a functional link between the Dining Room and Kitchen, where the family Chef will enjoy a large central island & new appliances. There's also a handy main floor laundry/half bath situated just off the Kitchen. Upstairs are 4 bedroom and the family bath. A number of rooms in the home also offer a glimpse of Lunenburg Bay. On the practical side of things, there have been numerous upgrades in recent years, including new wiring with 200Amp service and many newer windows. The basement is a versatile space with good height and access to the back yard which makes it an ideal workshop or storage area. A short scenic stroll from your front door brings you to Lunenburg's vibrant downtown & waterfront with all the eclectic shops, cafes and restaurants that make living in Lunenburg so popular. Having trouble choosing between in-town or out...maybe with 311 Pelham you don't have to! (id:54304)
Property Details
| MLS® Number | 202624681 |
| Property Type | Single Family |
| Community Name | Lunenburg |
| Amenities Near By | Golf Course, Park, Playground, Shopping, Place Of Worship |
| Community Features | Recreational Facilities, School Bus |
| Features | Level |
| View Type | Ocean View, View Of Water |
Building
| Bathroom Total | 2 |
| Bedrooms Above Ground | 4 |
| Bedrooms Total | 4 |
| Appliances | Stove, Dishwasher, Dryer, Washer, Refrigerator |
| Basement Development | Unfinished |
| Basement Features | Walk Out |
| Basement Type | Full (unfinished) |
| Constructed Date | 1916 |
| Construction Style Attachment | Detached |
| Exterior Finish | Wood Shingles |
| Flooring Type | Ceramic Tile, Hardwood, Wood, Tile, Vinyl |
| Foundation Type | Poured Concrete |
| Half Bath Total | 1 |
| Heating Fuel | Electric, Oil, Wood |
| Heating Type | Baseboard Heaters, Forced Air, Furnace, Stove |
| Stories Total | 2 |
| Size Interior | 1,944 Sqft |
| Total Finished Area | 1944 Sqft |
| Type | House |
| Utility Water | Municipal Water |
Parking
| Gravel |
Land
| Acreage | No |
| Land Amenities | Golf Course, Park, Playground, Shopping, Place Of Worship |
| Landscape Features | Landscaped |
| Sewer | Municipal Sewage System |
| Size Irregular | 0.1936 |
| Size Total | 0.1936 Ac |
| Size Total Text | 0.1936 Ac |
Rooms
| Level | Type | Length | Width | Dimensions |
|---|---|---|---|---|
| Second Level | Primary Bedroom | 14 x 11.5 | ||
| Second Level | Bedroom | 12.3 x 11.11 | ||
| Second Level | Bedroom | 13.9 x 10.5 | ||
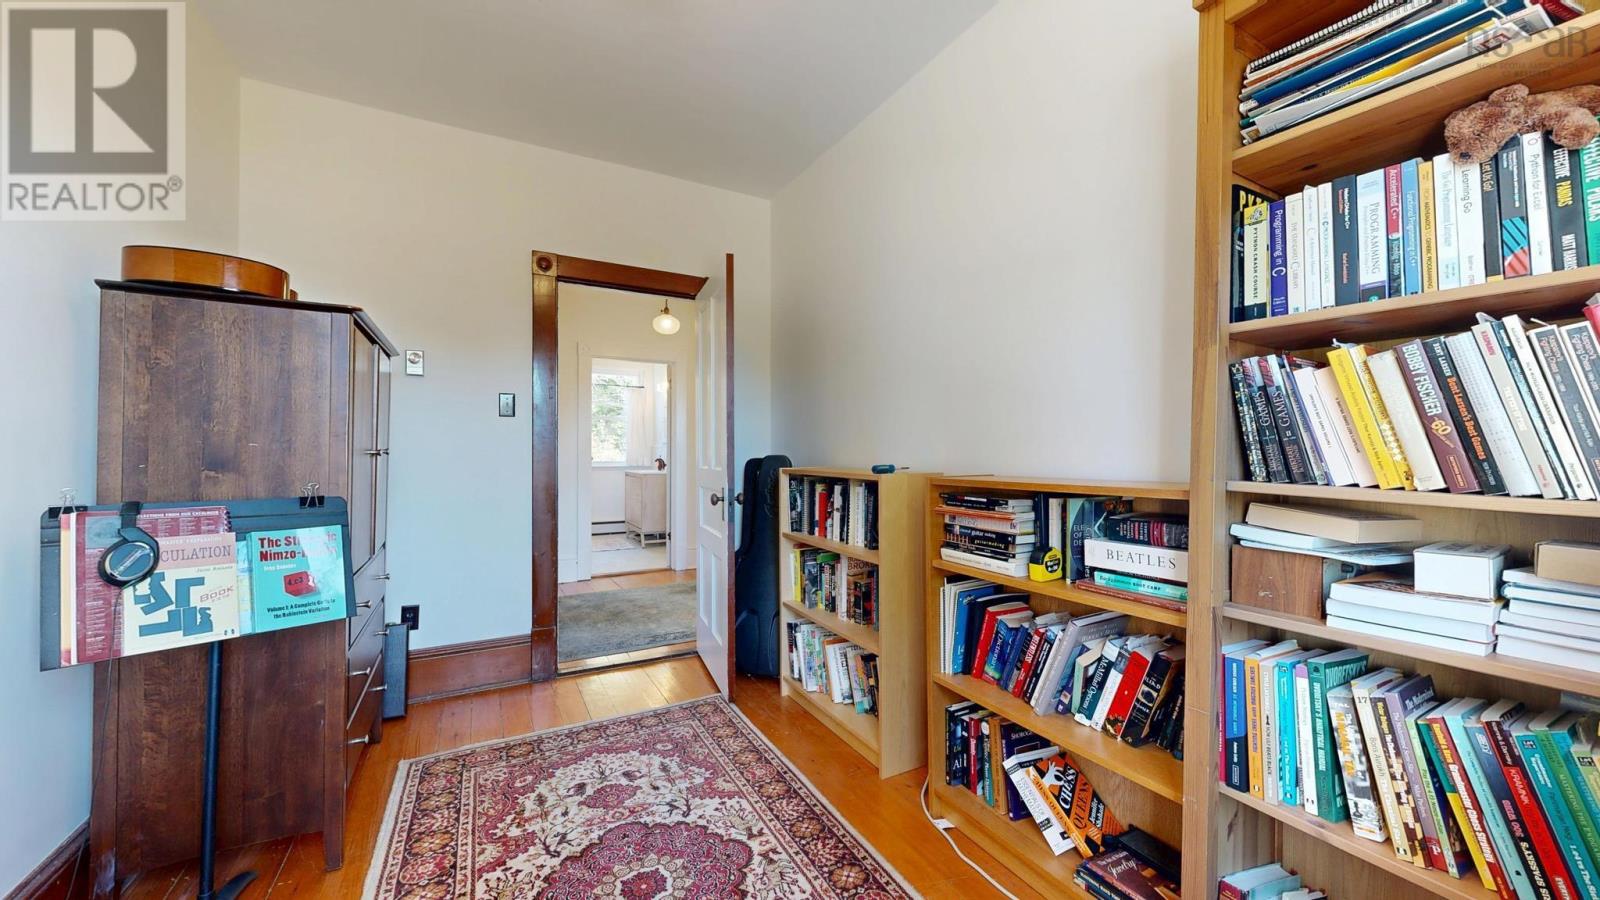
| Second Level | Bedroom | Office: 11.8 x 6.5 + 7.9 x 5 | ||
| Second Level | 4pc Bathroom | 8.6 x 7.6 | ||
| Second Level | Other | Upper Landing: 8.11 x 7.4 | ||
| Main Level | Foyer | 15.8 x8.8 plus jog | ||
| Main Level | Living Room | 16.2 x 13.10 less jogs | ||
| Main Level | Dining Room | 14 x 11 | ||
| Main Level | Kitchen | 14.2 x 12.2 | ||
| Main Level | Other | Pantry: 10.3 x 6 less jog | ||
| Main Level | Laundry / Bath | 8 x 6.7 | ||
| Main Level | Other | Side Entry Porch: 5.6 x 2.9 |
https://www.realtor.ca/real-estate/30345160/311-pelham-street-lunenburg-lunenburg

Cynthia Dial
www.oceanhomesnovascotia.com/
236 Lincoln Street
Lunenburg, Nova Scotia B0J 2C0

Adam Dial
www.reddoorrealty.ca/
236 Lincoln Street
Lunenburg, Nova Scotia B0J 2C0
Book a showing
Your enquiry will go directly to the listing agent!

The trademarks REALTOR®, REALTORS®, and the REALTOR® logo are controlled by The Canadian Real Estate Association (CREA) and identify real estate professionals who are members of CREA. The trademarks MLS®, Multiple Listing Service® and the associated logos are owned by The Canadian Real Estate Association (CREA) and identify the quality of services provided by real estate professionals who are members of CREA. The trademark DDF® is owned by The Canadian Real Estate Association (CREA) and identifies CREA's Data Distribution Facility (DDF®)
October 08 2026 01:30:34
Nova Scotia Association of REALTORS®
Red Door Realty(Lunenburg)

© 2026 Red Door Realty. Website by HH Design