
434 Oakland Road Indian Point, Nova Scotia B0J 2E0

$675,000
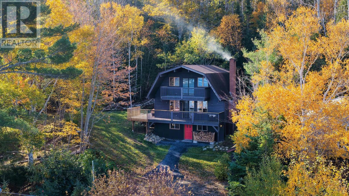
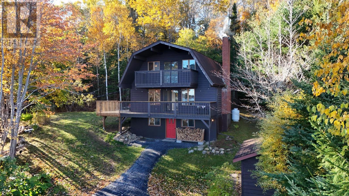
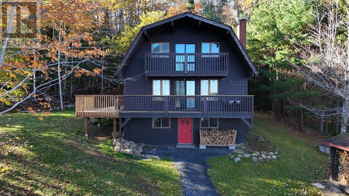
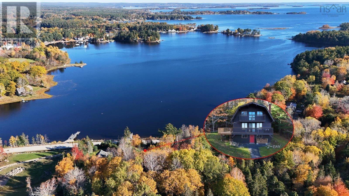
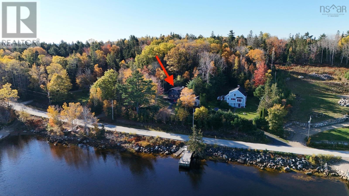
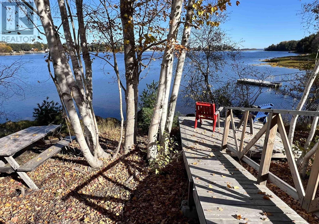
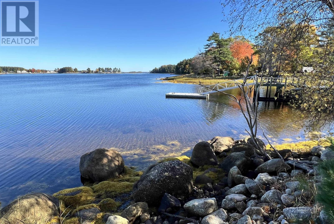
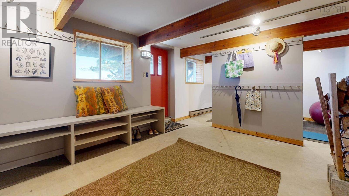
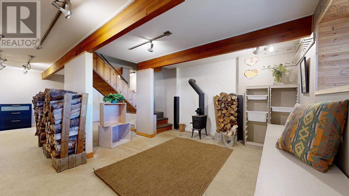
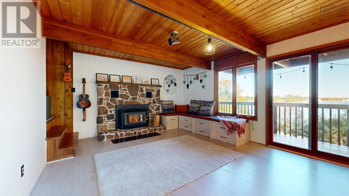
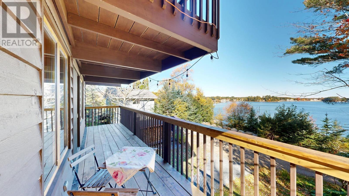
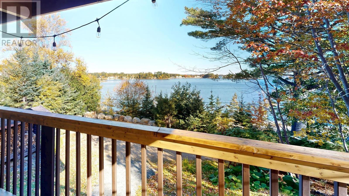
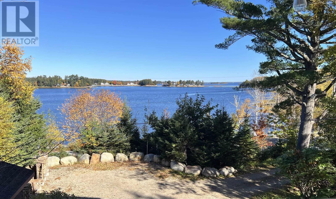
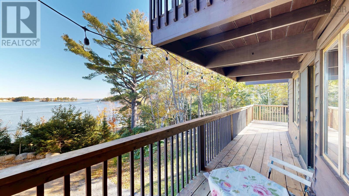
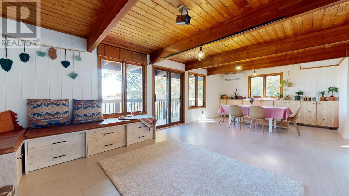
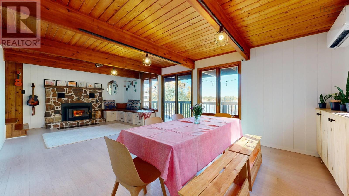
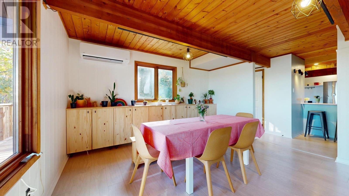
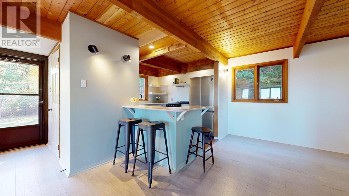
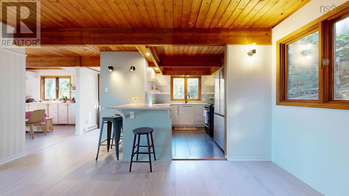
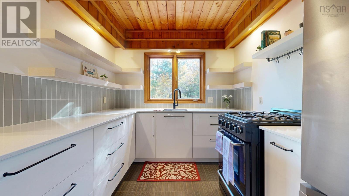
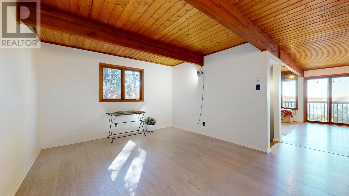
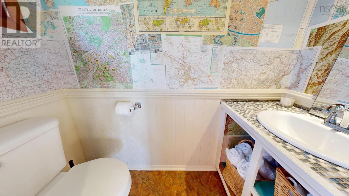
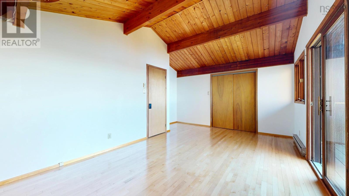
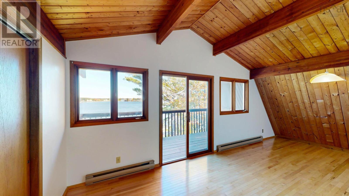
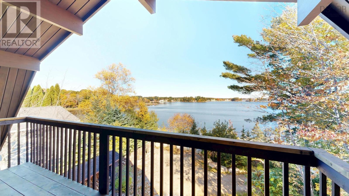
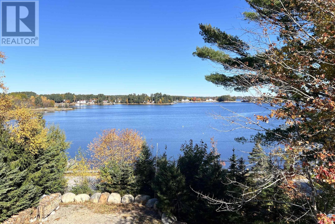
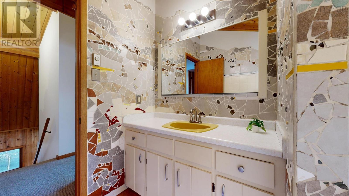
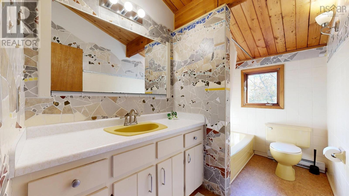
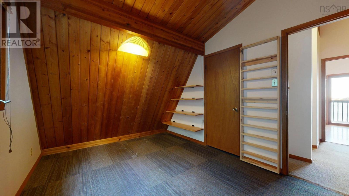
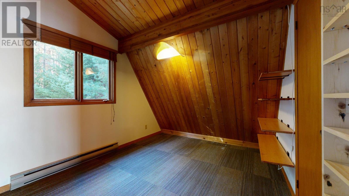
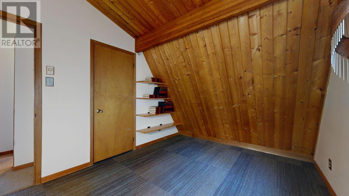
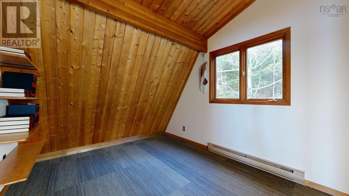
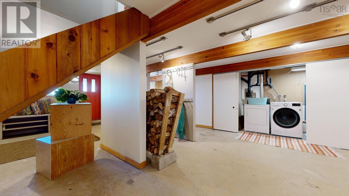
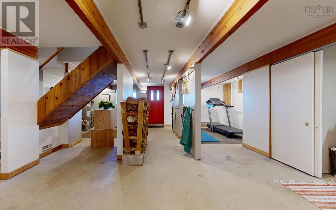
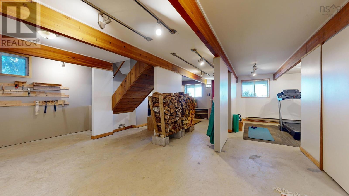
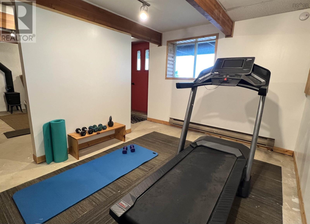
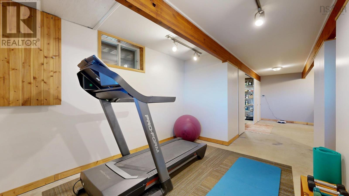
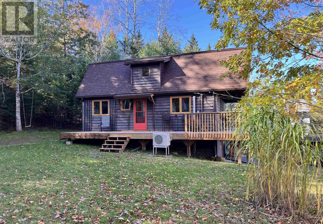
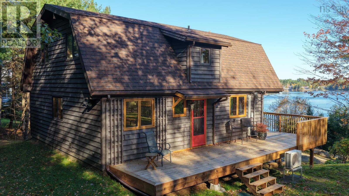
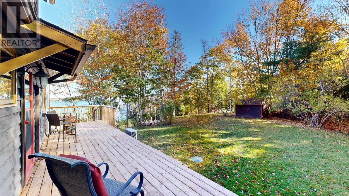
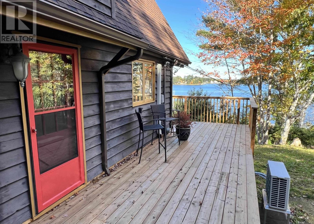
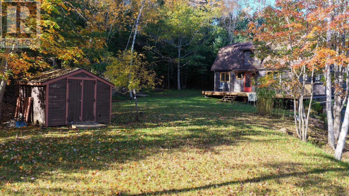
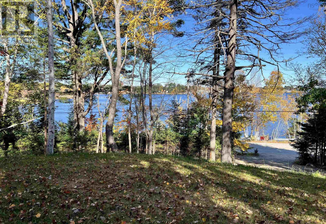
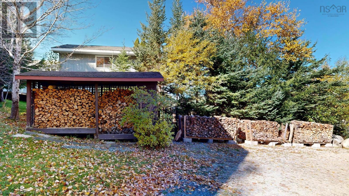
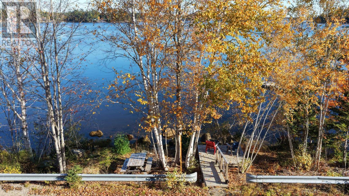
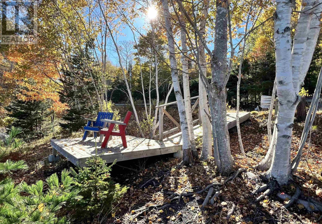
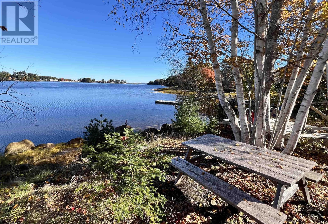
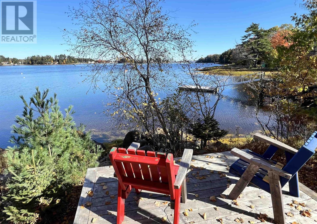
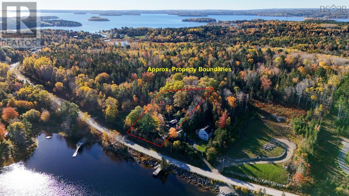
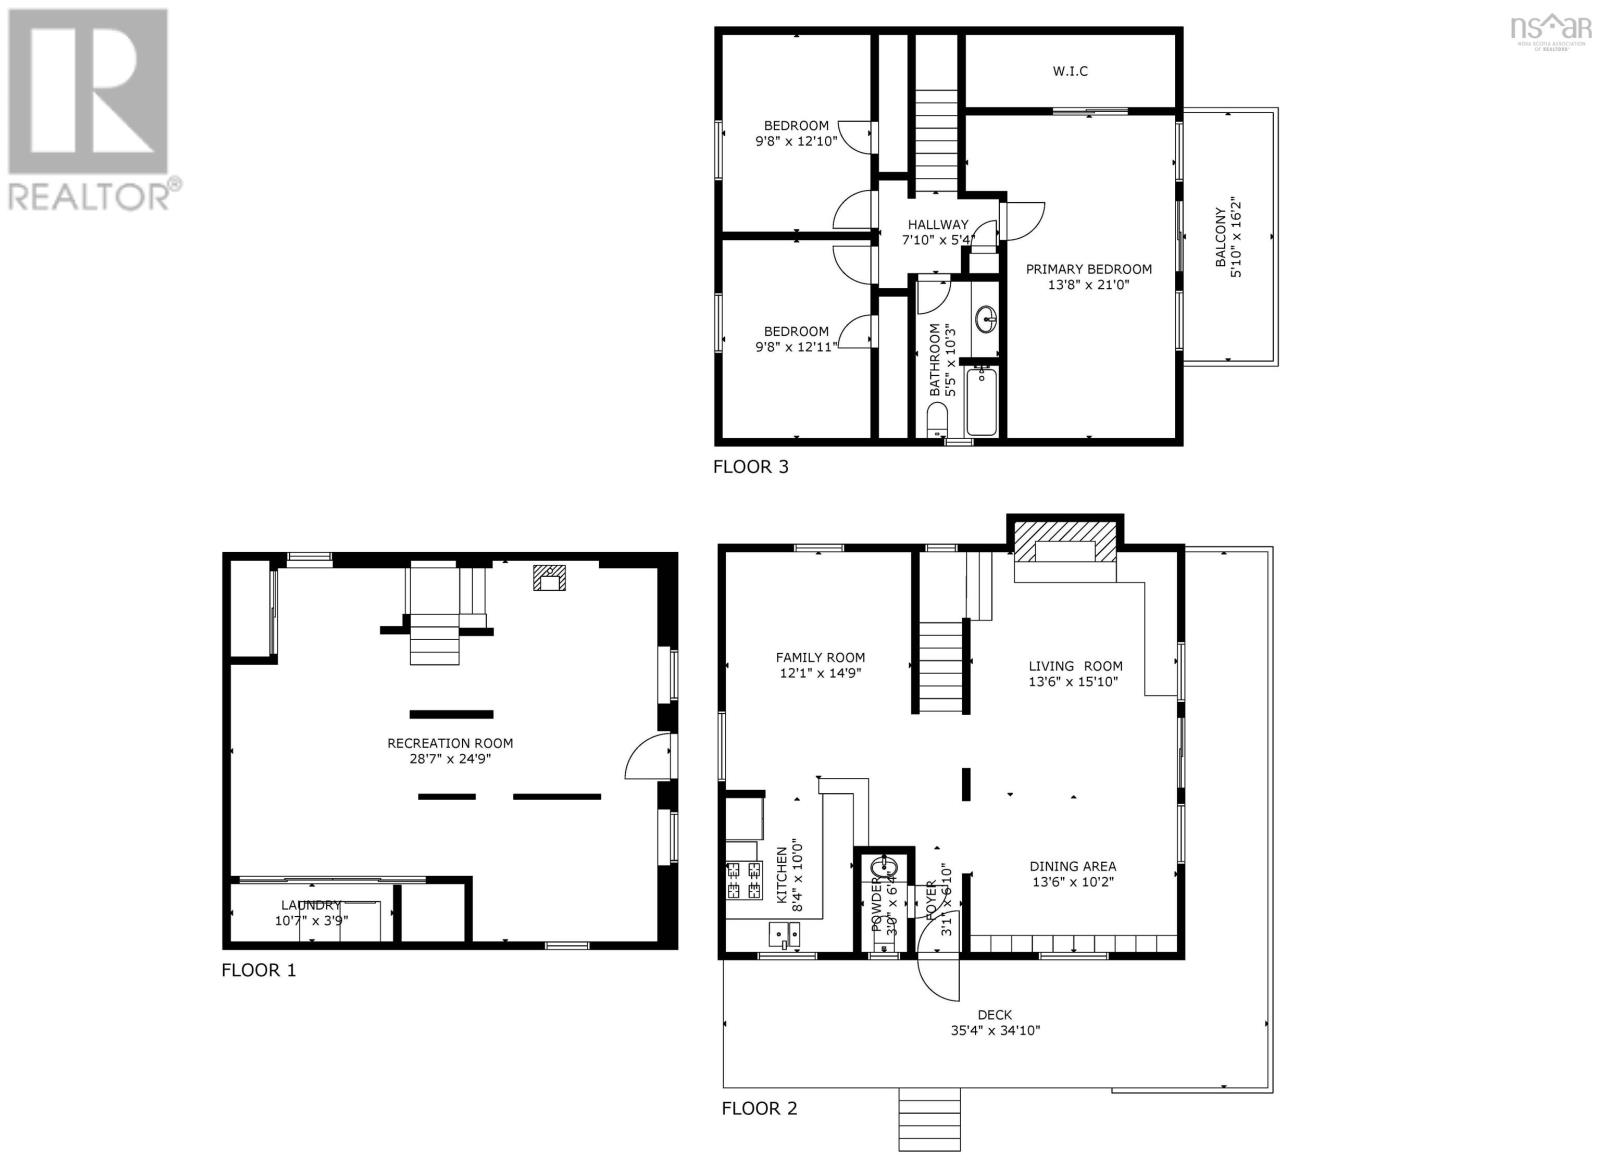
NATURE MEET NUTURE! -- The best of both are found in this wonderful Chalet-style home...ideal for the active family or outdoorsy people with the 350 acres of the Oakland Commons at your back door, the splendid recreational waters of Mahone Bay across the road, and access to the Dynamite Trail less than 400 meters away. 2463 square feet of living space is spread out over three levels. The spacious lower-level entry is surprisingly bright and provides the ideal spot for workshop or hobbies, work outs or wind downs, featuring a little woodstove and loads of storage space with the laundry area tucked at the back. The second floor/main level layout is a sharp contrast from the home's traditional exterior. The contemporary open concept living and dining areas are warmed by a fireplace with an efficient wood-burning insert and extend to the outside and a wrap-around deck looking out to the sheltered waters of Narrows Basin. The kitchen is located at the back of the house with views into the trees and it flows seamlessly to a large versatile space which could serve as dining, home office or den. There's also a handy powder room around the corner along the hall that leads to a side entrance and access to the side deck and lawns. Upstairs are three high ceilinged bedrooms including a large primary with private covered balcony, and an artsy family bathroom is a real eye-catcher. Outside, in addition to the extensive decks, fresh air spaces include a level side lawn, wooded areas with mature trees for privacy and play (think "treehouse"), and a small oceanside deck across the road...great swimming for kids, kayak launching, or sunrise & sunset meditations and libations. Best of all, this little natural oasis feels miles away from the hustle & bustle of daily life, but it's a mere 8-minute scenic drive along the shore to the Town of Mahone Bay, or 45 minutes to the outskirts of HRM. Good for the mind, body and soul. (id:54304)
Property Details
| MLS® Number | 202627212 |
| Property Type | Single Family |
| Community Name | Indian Point |
| Equipment Type | Propane Tank |
| Features | Treed, Sloping, Balcony |
| Rental Equipment Type | Propane Tank |
| Structure | Shed |
| View Type | Ocean View, View Of Water |
Building
| Bathroom Total | 2 |
| Bedrooms Above Ground | 3 |
| Bedrooms Total | 3 |
| Appliances | Range - Gas, Dryer, Washer, Refrigerator, Water Purifier, Water Softener |
| Architectural Style | 3 Level, Chalet |
| Basement Development | Finished |
| Basement Features | Walk Out |
| Basement Type | Full (finished) |
| Construction Style Attachment | Detached |
| Cooling Type | Air Conditioned, Wall Unit |
| Exterior Finish | Wood Siding |
| Fireplace Present | Yes |
| Flooring Type | Carpeted, Ceramic Tile, Cork, Hardwood, Laminate, Tile |
| Foundation Type | Poured Concrete |
| Half Bath Total | 1 |
| Heating Fuel | Electric, Wood |
| Heating Type | Baseboard Heaters, Heat Pump, Ductless, Stove |
| Stories Total | 2 |
| Size Interior | 2,463 Sqft |
| Total Finished Area | 2463 Sqft |
| Type | House |
| Utility Water | Dug Well, Well |
Parking
| Gravel |
Land
| Acreage | No |
| Landscape Features | Partially Landscaped |
| Sewer | Septic System |
| Size Irregular | 0.8077 |
| Size Total | 0.8077 Ac |
| Size Total Text | 0.8077 Ac |
Rooms
| Level | Type | Length | Width | Dimensions |
|---|---|---|---|---|
| Second Level | Primary Bedroom | 19 x 11 plus jog | ||
| Second Level | Bedroom | 11 x 9.8 | ||
| Second Level | Bedroom | 11 x 9.8 | ||
| Second Level | 4pc Bathroom | 10.1 x 5.6 | ||
| Lower Level | Other | Lower Entry: 15 x 12.8 | ||
| Lower Level | Other | Workout Area: 11.10 x 9.1 | ||
| Lower Level | Other | Bonus/Laundry: 24.2x14.9 -jogs | ||
| Main Level | Living Room | & Dining: 26 x 13.6 | ||
| Main Level | Kitchen | 11.4 x 9.9 | ||
| Main Level | Family Room | 14.8 x 12.1 | ||
| Main Level | 2pc Bathroom | 6.6 x 3.2 |
https://www.realtor.ca/real-estate/30472003/434-oakland-road-indian-point-indian-point

Cynthia Dial
www.oceanhomesnovascotia.com/
236 Lincoln Street
Lunenburg, Nova Scotia B0J 2C0

Adam Dial
www.reddoorrealty.ca/
236 Lincoln Street
Lunenburg, Nova Scotia B0J 2C0
Book a showing
Your enquiry will go directly to the listing agent!

The trademarks REALTOR®, REALTORS®, and the REALTOR® logo are controlled by The Canadian Real Estate Association (CREA) and identify real estate professionals who are members of CREA. The trademarks MLS®, Multiple Listing Service® and the associated logos are owned by The Canadian Real Estate Association (CREA) and identify the quality of services provided by real estate professionals who are members of CREA. The trademark DDF® is owned by The Canadian Real Estate Association (CREA) and identifies CREA's Data Distribution Facility (DDF®)
November 10 2026 09:09:58
Nova Scotia Association of REALTORS®
Red Door Realty(Lunenburg)

© 2026 Red Door Realty. Website by HH Design