
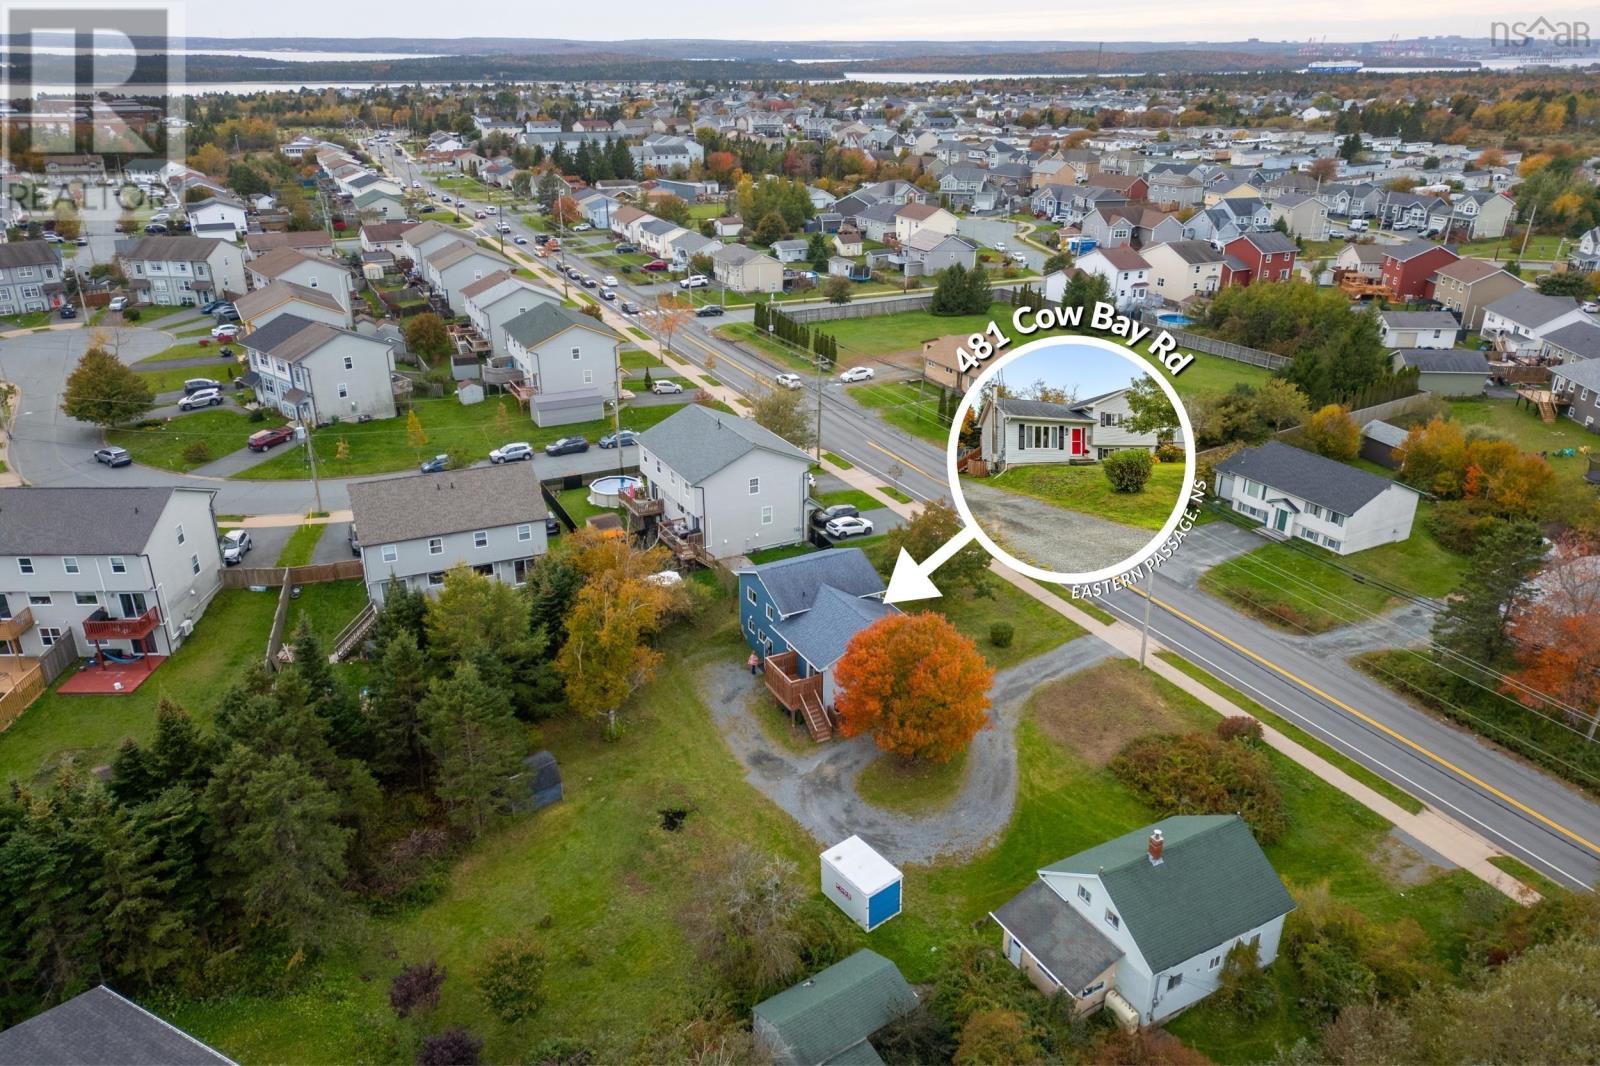
481 Cow Bay Road Eastern Passage, Nova Scotia B3G 1J6

$637,500
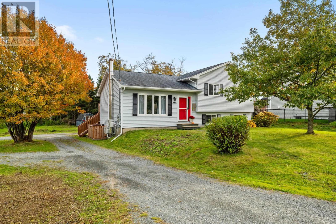
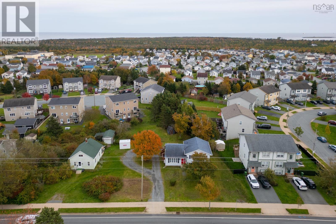
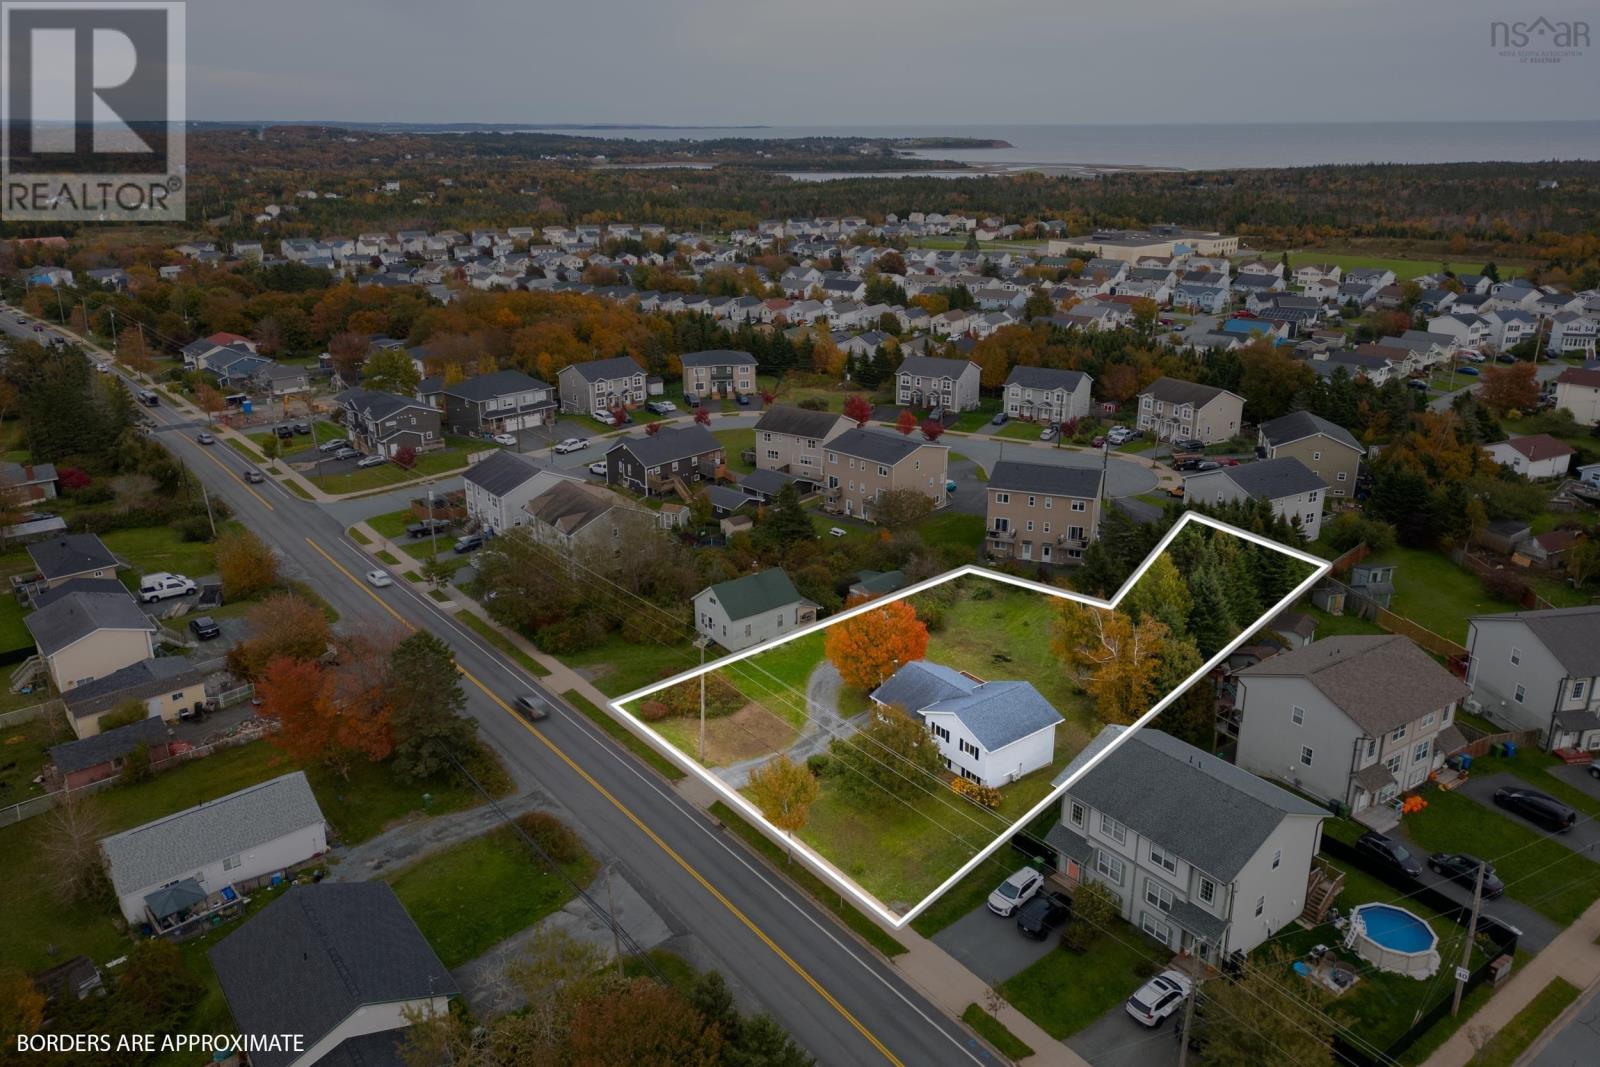
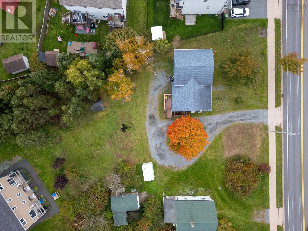
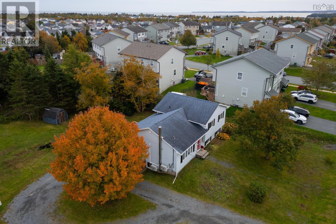
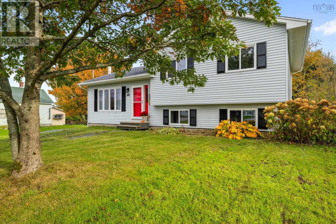
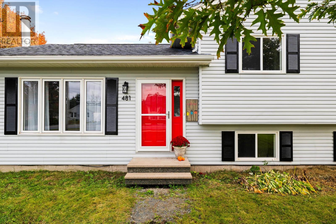
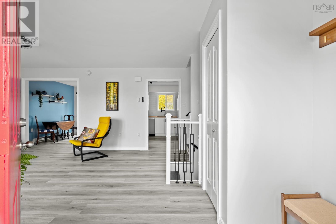
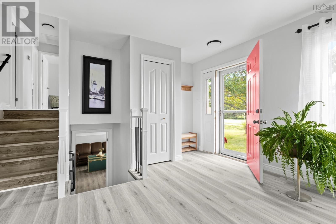
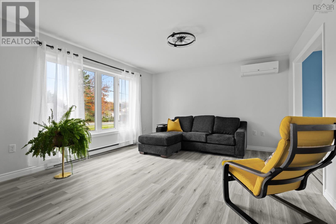
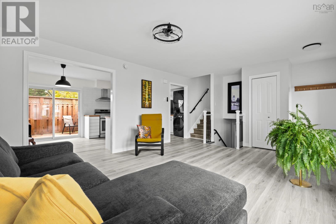
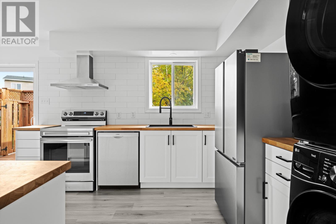
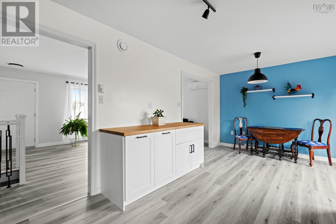
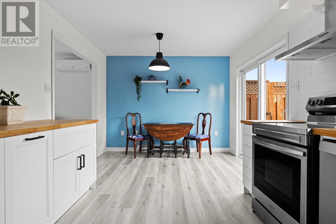
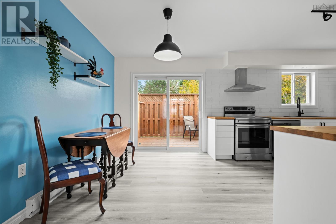
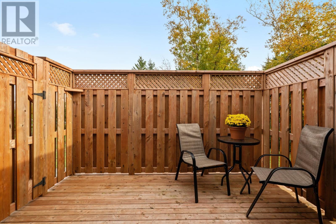
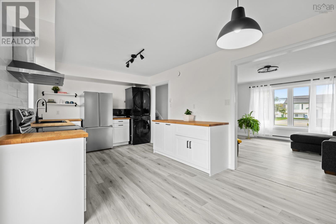
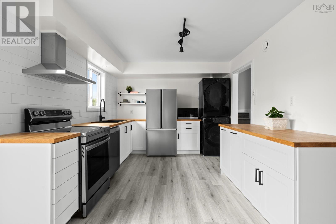
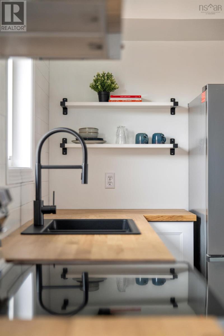
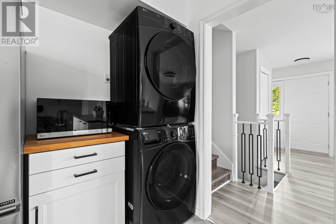
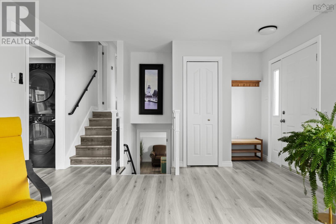
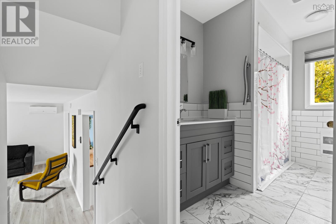
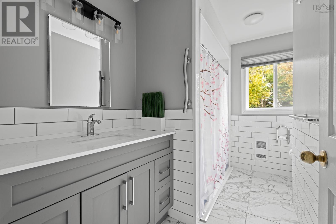
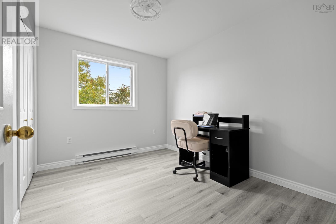
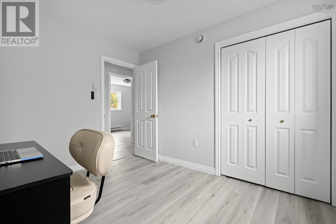
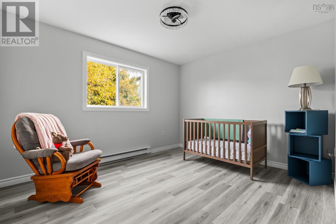
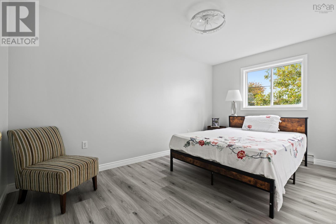
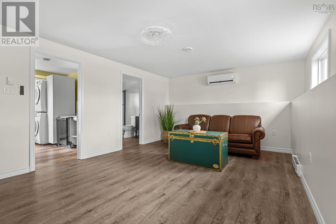
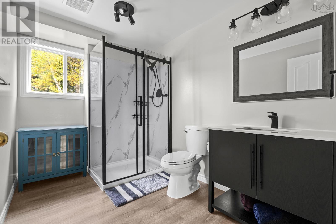
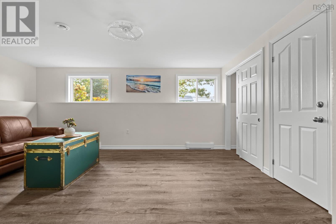
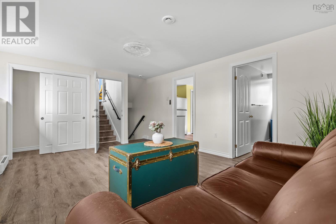
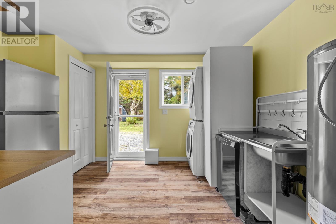
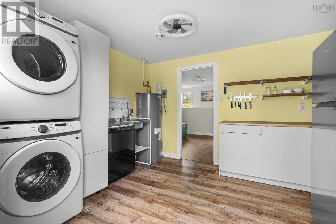
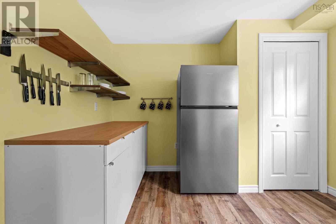
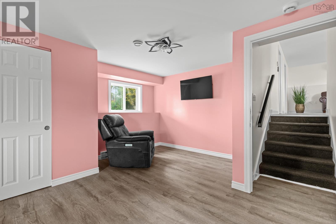
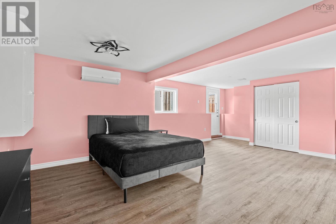
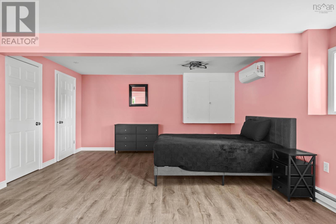
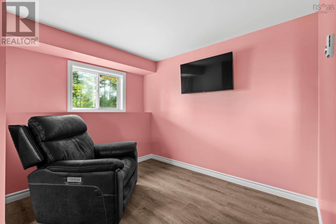
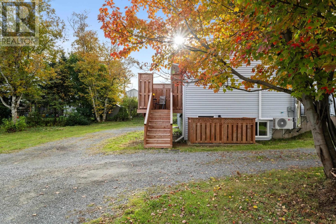
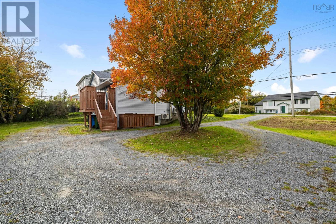
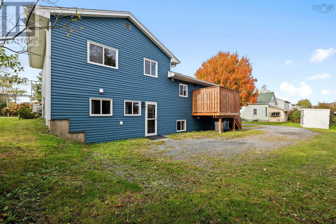
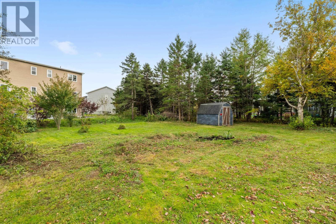
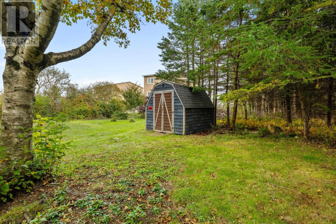
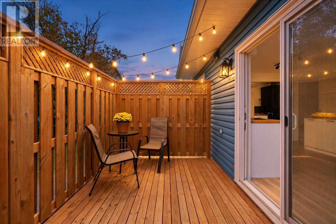
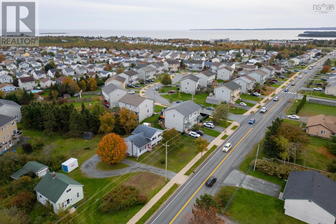
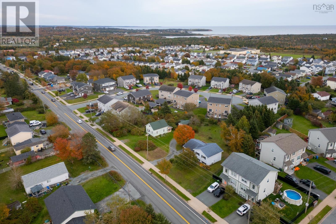
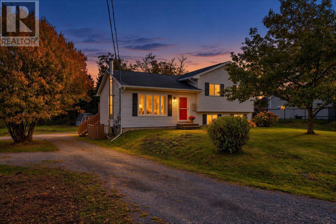
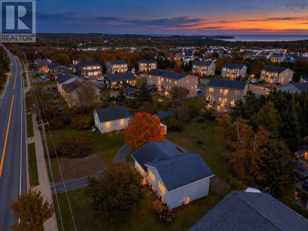
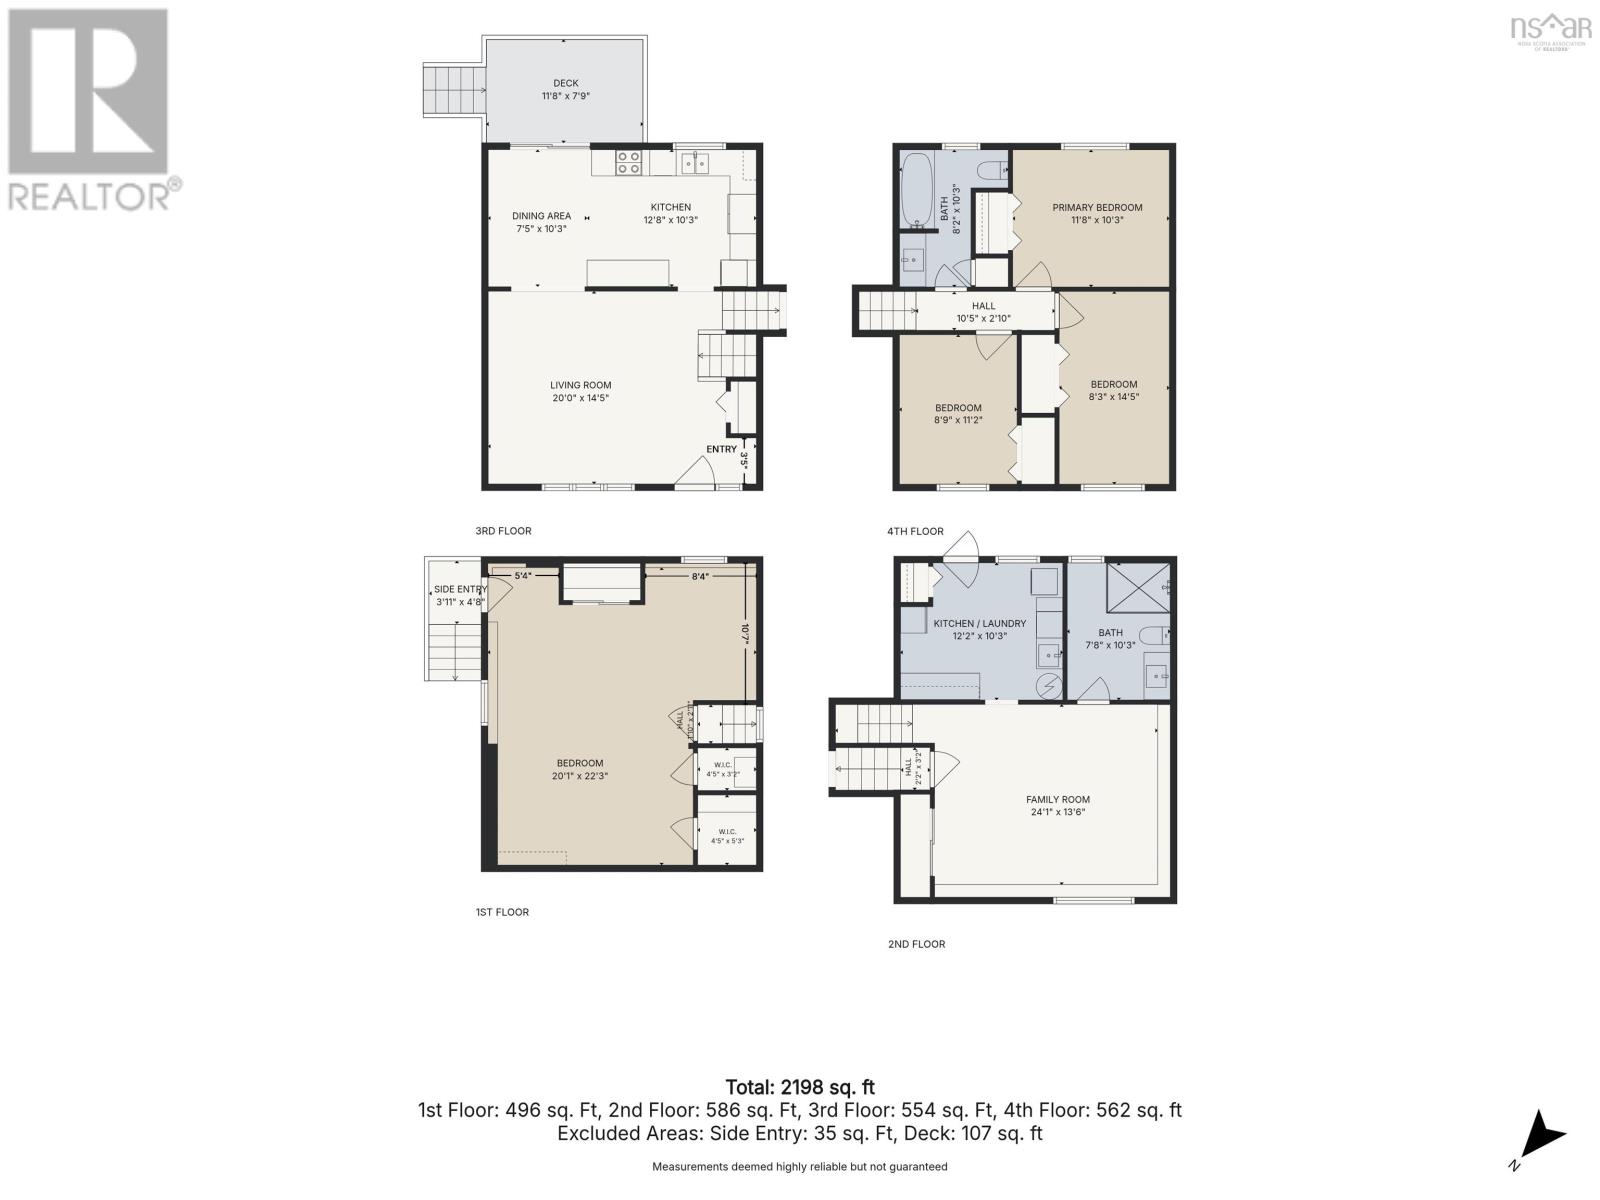
Space to grow, room to earn, and possibilities beyond the front door. This updated 4-level side split offers over 2,100sqft of finished living space, 4 bed / 2 full bath and a self-contained secondary suite with private walkout accessideal for extended family, guests, or potential rental income. The main level features a brand-new kitchen with dining nook, convenient laundry, a bright, spacious living room, and access to the new rear deck (2024). Upstairs, youll find three bedrooms and a renovated 3pc bathroom. The lower-level suite offers its own kitchen/laundry, renovated 3pc bathroom, and a generous living/dining area. A spacious bedroom provides flexibility for a home office or sitting area, ample storage (3 closets), while two separate walkout entrances add privacy and convenience. Updates throughout include new flooring, paint, lighting, and hardware, plus two ductless heat pumps (2025) and a new electric hot water tank (2025). Outside, the generous 0.56-acre lot offers ample parking and an expansive rear yard with plenty of possibilities. R-2 zoning provides opportunities to explore a backyard suite, detached garage, workshop, studio, or home addition, subject to municipal approval. Located in Eastern Passage, youre close to schools, CFB Shearwater, Dartmouth General Hospital, NSCC Ivany Campus, Fishermans Cove, beaches, boardwalks, and gorgeous coastal trails, with convenient access to the city. (id:54304)
Property Details
| MLS® Number | 202626939 |
| Property Type | Single Family |
| Community Name | Eastern Passage |
| Amenities Near By | Golf Course, Park, Playground, Public Transit, Shopping, Beach |
| Community Features | Recreational Facilities, School Bus |
| Structure | Shed |
Building
| Bathroom Total | 2 |
| Bedrooms Above Ground | 3 |
| Bedrooms Below Ground | 1 |
| Bedrooms Total | 4 |
| Appliances | Stove, Dishwasher, Dryer, Washer, Microwave, Refrigerator |
| Architectural Style | 4 Level |
| Basement Type | Unknown |
| Constructed Date | 1994 |
| Construction Style Attachment | Detached |
| Construction Style Split Level | Sidesplit |
| Cooling Type | Air Conditioned |
| Exterior Finish | Vinyl |
| Flooring Type | Tile, Other |
| Foundation Type | Poured Concrete |
| Heating Fuel | Electric |
| Heating Type | Baseboard Heaters, Heat Pump, Ductless |
| Stories Total | 2 |
| Size Interior | 2,198 Sqft |
| Total Finished Area | 2198 Sqft |
| Type | House |
| Utility Water | Municipal Water |
Parking
| Gravel |
Land
| Acreage | No |
| Land Amenities | Golf Course, Park, Playground, Public Transit, Shopping, Beach |
| Sewer | Municipal Sewage System |
| Size Irregular | 0.4604 |
| Size Total | 0.4604 Ac |
| Size Total Text | 0.4604 Ac |
Rooms
| Level | Type | Length | Width | Dimensions |
|---|---|---|---|---|
| Second Level | 3pc Bathroom | 8.2 x 10.3 -jog | ||
| Second Level | Primary Bedroom | 11.8 x 10.3 | ||
| Second Level | Bedroom | 8.3 x 14.5 +jog | ||
| Second Level | Bedroom | 8.9 x 11.2 | ||
| Basement | Bedroom | 22.3 x 20.1 -jog | ||
| Lower Level | Laundry Room | Kitchen/Laundry 12.2x10.3 | ||
| Lower Level | Family Room | 24.1 x 13.6 | ||
| Lower Level | 3pc Bathroom | 7.8 x 10.3 | ||
| Main Level | Living Room | 20 x 14.5 -jog | ||
| Main Level | Kitchen | 12.8 x 10.3 | ||
| Main Level | Dining Room | 10.3 x 7.5 |
https://www.realtor.ca/real-estate/30458167/481-cow-bay-road-eastern-passage-eastern-passage

Book a showing
Your enquiry will go directly to the listing agent!

The trademarks REALTOR®, REALTORS®, and the REALTOR® logo are controlled by The Canadian Real Estate Association (CREA) and identify real estate professionals who are members of CREA. The trademarks MLS®, Multiple Listing Service® and the associated logos are owned by The Canadian Real Estate Association (CREA) and identify the quality of services provided by real estate professionals who are members of CREA. The trademark DDF® is owned by The Canadian Real Estate Association (CREA) and identifies CREA's Data Distribution Facility (DDF®)
October 29 2026 07:15:15
Nova Scotia Association of REALTORS®
Red Door Realty

© 2026 Red Door Realty. Website by HH Design