
59 East River Point Road East River Point, Nova Scotia B0J 1T0





$599,000
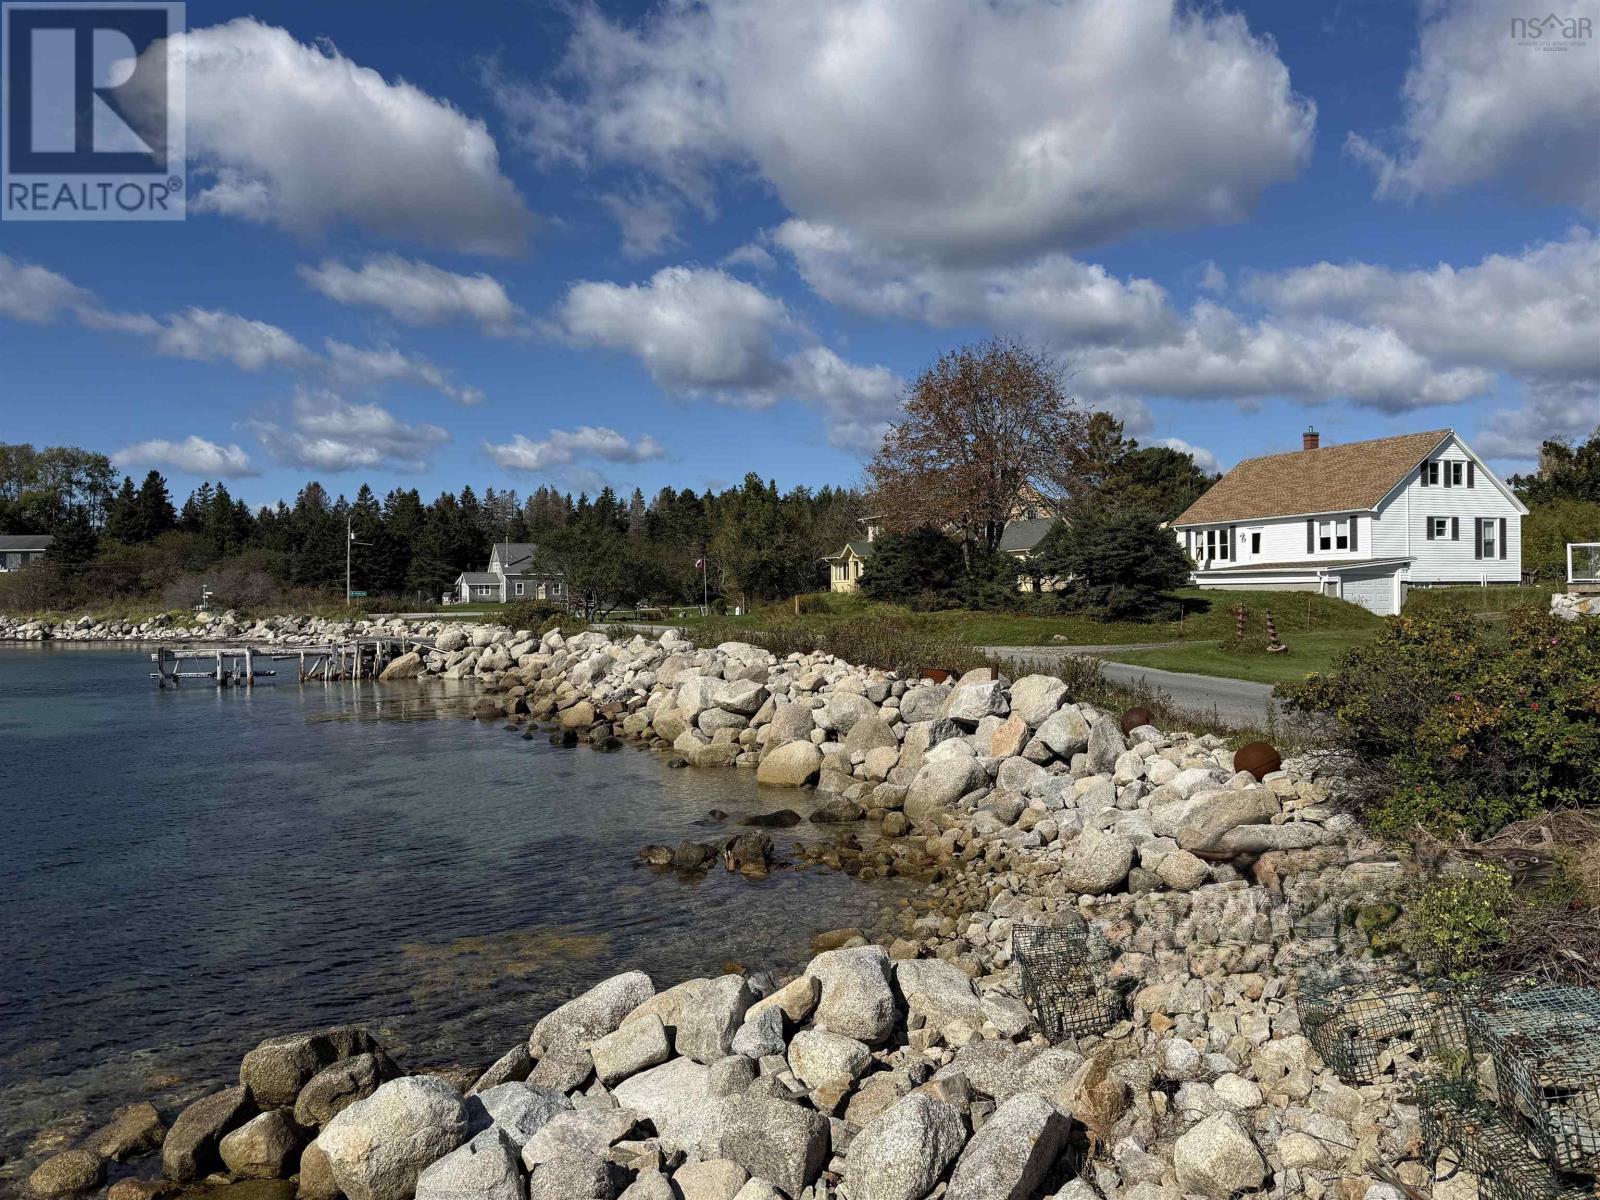
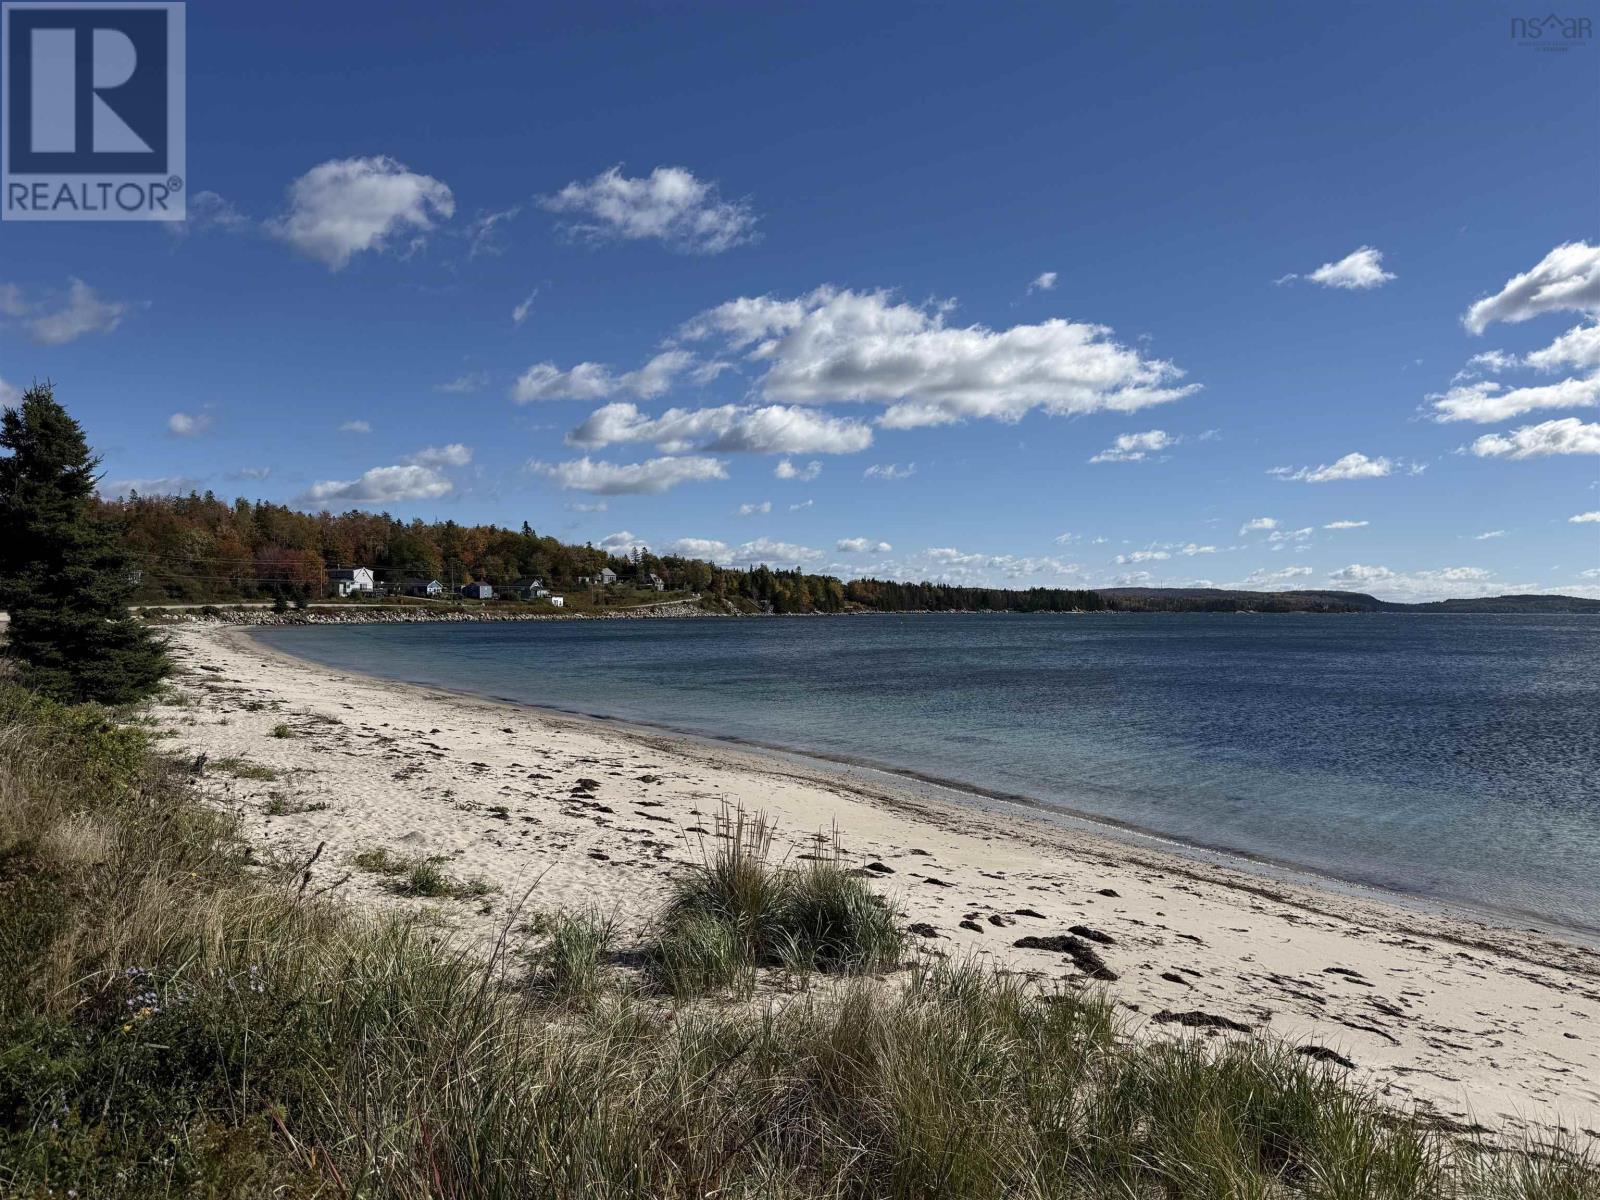
Welcome to the serene residence of 59 East River Point Rd in the heart of the desirable seaside community East River Point, where breathtaking ocean views & peaceful coastal living meet. Situated on quiet East River Point Rd this beautifully landscaped, south-facing four-bedroom home with office & garage offers spectacular, uninterrupted ocean views. Beach lovers will appreciate little East River Point Beach just outside your door, with wonderful swimming; a secluded little beach directly across the road, also perfect for swimming, sunbathing, launching kayaks; beautiful Meisner's Beach is a short walk away. Its a fantastic place for your morning or evening walks along the ocean & an excellent biking area. The very popular Bayswater beach is 15 min away! For boat lovers, East River Marina is close by. The home features a renovated bathroom 2022 (60x32x20 soaker tub), all new windows (2023), entire new septic system (2023), new fridge, washer & dishwasher. An outstanding ocean view location 2 minutes to Exit 7 for Highway 103, now being twinned, with a convenient commute to Halifax (30 min), airport (50 min), from home; Chester, Blandford & Hubbards, schools, shopping, restaurants, and medical services just 10 mins away. Bridgewater & Lunenburg (30 min) and the Valley (50 min). Sherwood Golf & Country Club, Chester Golf Course and Aspotogan Ridge Course are close. Hike, bike, ATV on the Chester/Aspotogan/Castle Rock Trails. Perfect for retirement, a coastal retreat, or as a summer vacation rental, this property is a rare combination of peaceful surroundings, ocean access, and incredible views. A shifting backdrop of dynamic sea, sky, & stars will keep you captivated, every day is unique & beautiful. Sights & sounds of sea life, passing boats & the ocean's changing ebb onto the secluded coves shore, viewed from this ocean-side home never disappoints. As the upland owner, you may also apply for permits for a wharf, boathouse, mooring, or skidway. See aerial vi (id:54304)
Property Details
| MLS® Number | 202626989 |
| Property Type | Single Family |
| Community Name | East River Point |
| Amenities Near By | Golf Course, Park, Playground, Shopping, Place Of Worship, Beach |
| Community Features | Recreational Facilities, School Bus |
| Features | Level |
| Structure | Shed |
| View Type | Ocean View |
Building
| Bathroom Total | 1 |
| Bedrooms Above Ground | 4 |
| Bedrooms Total | 4 |
| Appliances | Stove, Dishwasher, Dryer, Washer, Microwave |
| Architectural Style | Cape Cod |
| Construction Style Attachment | Detached |
| Exterior Finish | Vinyl |
| Flooring Type | Carpeted, Laminate, Vinyl |
| Foundation Type | Poured Concrete |
| Heating Fuel | Oil |
| Heating Type | Forced Air |
| Stories Total | 2 |
| Size Interior | 1,692 Sqft |
| Total Finished Area | 1692 Sqft |
| Type | House |
| Utility Water | Dug Well, Well |
Parking
| Garage | |
| Attached Garage | |
| Gravel |
Land
| Acreage | No |
| Land Amenities | Golf Course, Park, Playground, Shopping, Place Of Worship, Beach |
| Landscape Features | Landscaped |
| Sewer | Septic System |
| Size Irregular | 0.2718 |
| Size Total | 0.2718 Ac |
| Size Total Text | 0.2718 Ac |
Rooms
| Level | Type | Length | Width | Dimensions |
|---|---|---|---|---|
| Second Level | Bedroom | 168 x 105 | ||
| Second Level | Bedroom | 131 x 101 | ||
| Main Level | Eat In Kitchen | 1610 x 108 | ||
| Main Level | Living Room | 128 x 184 | ||
| Main Level | 4pc Bathroom | 69 x 67 | ||
| Main Level | Den | 8 x 10⁹ | ||
| Main Level | Bedroom | 13 x 97 | ||
| Main Level | Bedroom | 1011 x 101 |

Eric Harding
(877) 480-3070
228 Woodstock Road
Mahone Bay, Nova Scotia B0J 2E0
Book a showing
Your enquiry will go directly to the listing agent!

The trademarks REALTOR®, REALTORS®, and the REALTOR® logo are controlled by The Canadian Real Estate Association (CREA) and identify real estate professionals who are members of CREA. The trademarks MLS®, Multiple Listing Service® and the associated logos are owned by The Canadian Real Estate Association (CREA) and identify the quality of services provided by real estate professionals who are members of CREA. The trademark DDF® is owned by The Canadian Real Estate Association (CREA) and identifies CREA's Data Distribution Facility (DDF®)
November 19 2026 07:13:56
Nova Scotia Association of REALTORS®
Red Door Realty(20036)

© 2026 Red Door Realty. Website by HH Design