
96 Brook Street Fairmount, Nova Scotia B3N 3C8

$1,200,000
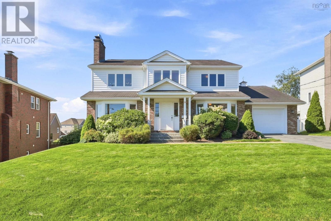
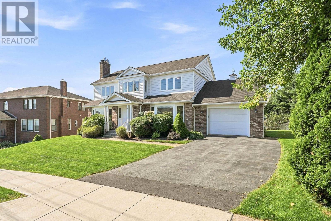
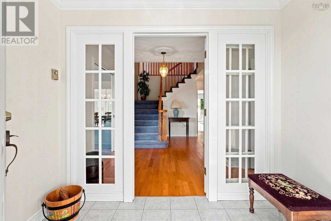
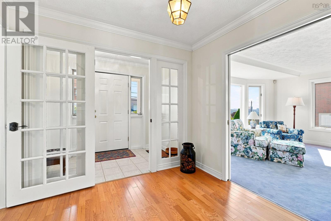
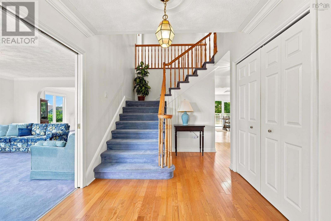
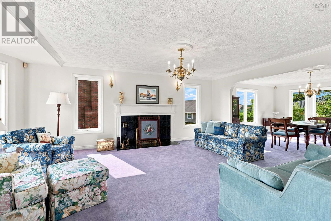
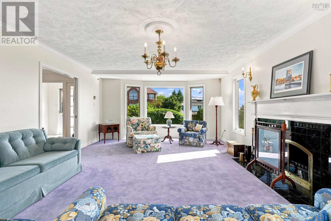
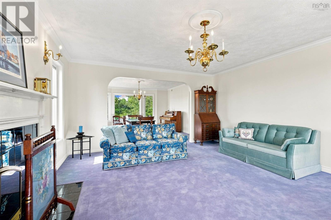
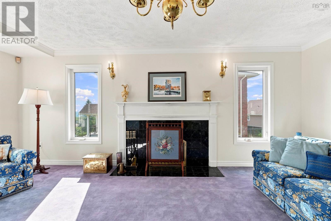
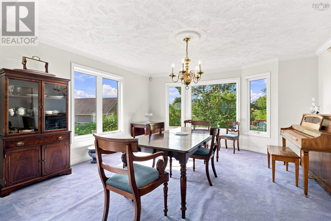
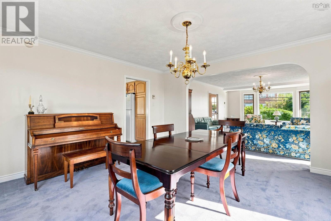
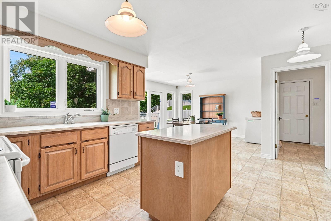
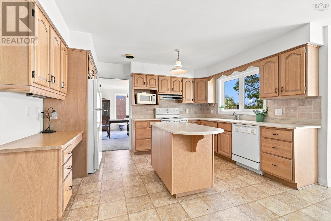
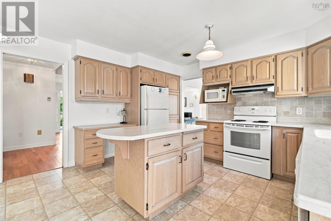
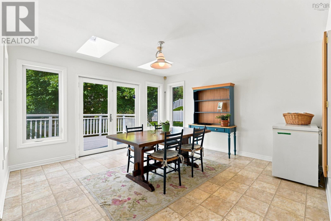
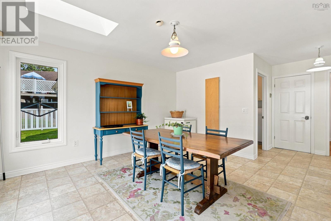
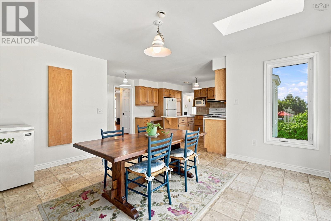
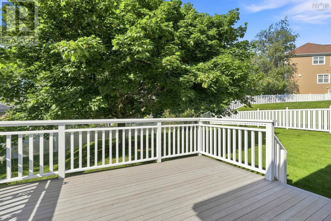
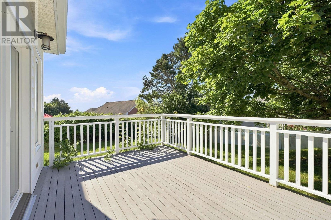
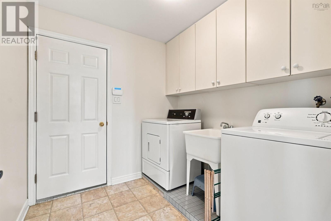
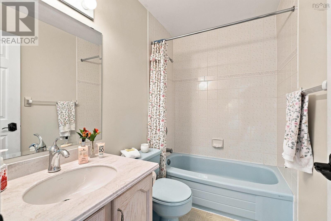
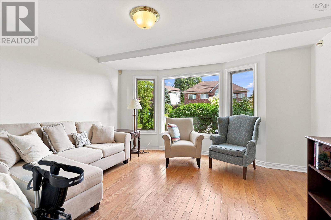
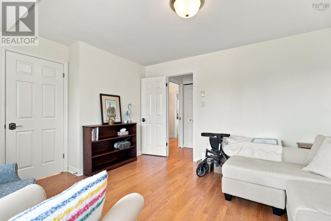
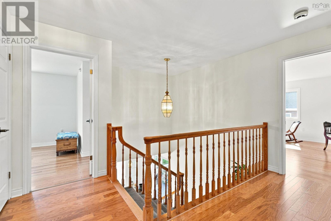
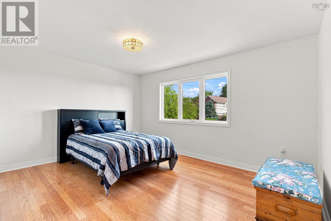
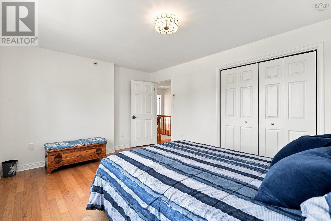
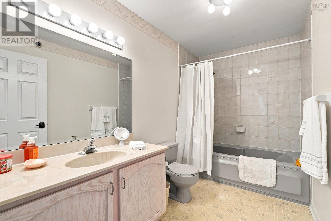
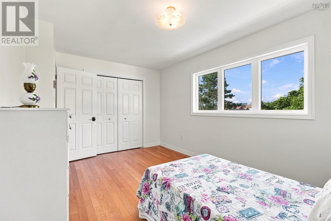
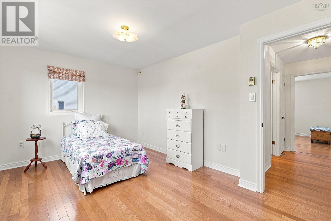
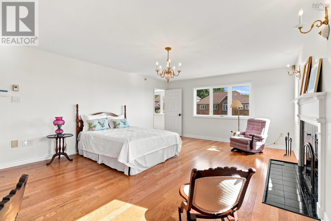
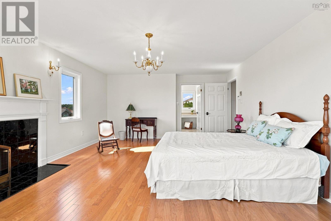
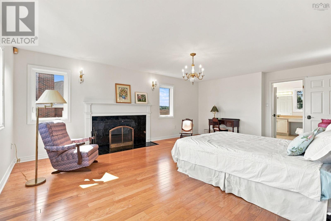
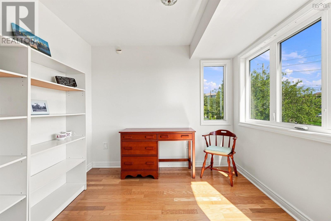
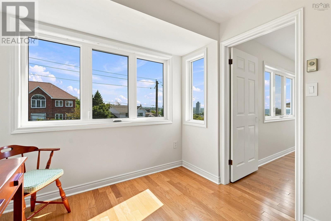
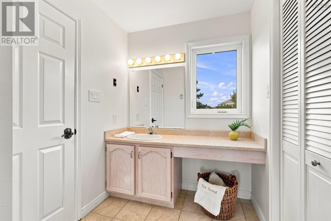
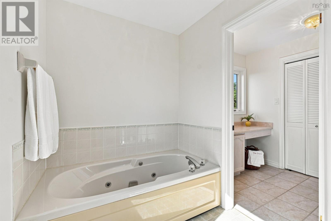
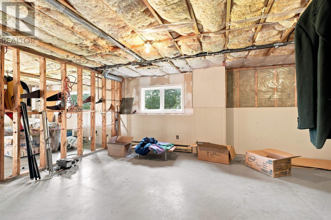
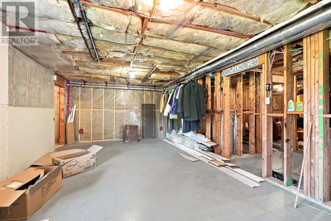
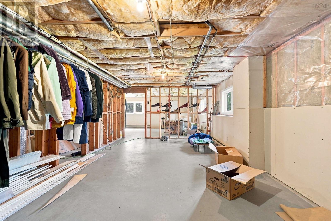
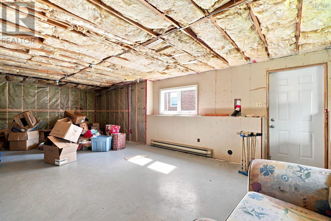
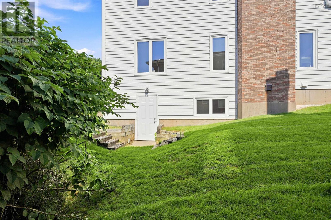
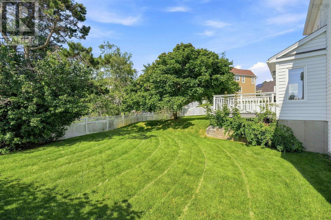
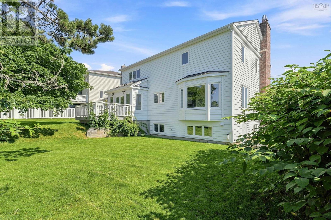
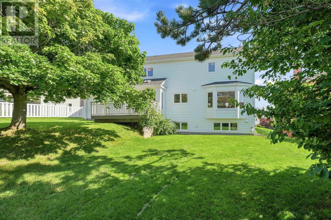
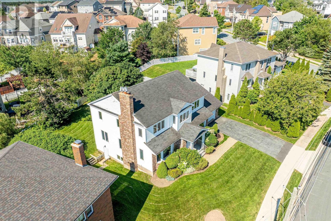
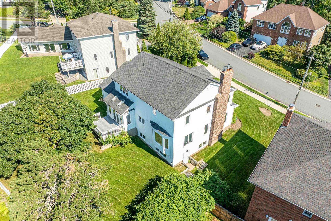
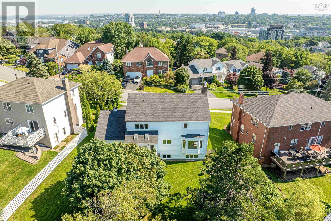
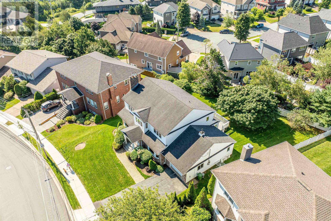
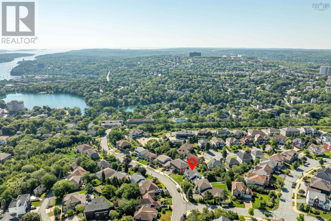
This beautiful home is being sold by the original owner. Built it in 1989, it is on one of the most desirable lots in sought after Fairmount. The house is situated to take full advantage of the large South West facing lot and the mature landscaping add to the property. The spacious, well built home was designed with family in mind, with room for all and potential for more. The main floor has a huge living room, dining room, bright kitchen with an expansive eating area and access to a lovely deck. The den was built with main floor suite in mind. With its full bath and large closet, it can be closed off from the rest of the floor. There is a main-floor laundry and a workroom off of the built-in large garage. Upstairs is a capacious primary suite with walk in closet, spa -like bath, and office. The two other bedroom on this level are a good size and share a large, full bath. The lower level, 1,436 sq. ft., is unfinished with rooms studded in and a separate entrance to the outside adds potential for the new owners to create whatever their imagination dictates or family needs. (id:54304)
Property Details
| MLS® Number | 202622708 |
| Property Type | Single Family |
| Community Name | Fairmount |
| Amenities Near By | Golf Course, Park, Playground, Public Transit, Shopping, Place Of Worship |
| Community Features | School Bus |
| Features | Sloping, Level, Walk-in Closet |
Building
| Bathroom Total | 3 |
| Bedrooms Above Ground | 4 |
| Bedrooms Total | 4 |
| Appliances | Range - Electric, Dishwasher, Dryer - Electric, Washer, Microwave, Refrigerator, Central Vacuum |
| Basement Development | Unfinished |
| Basement Features | Walk Out |
| Basement Type | Full (unfinished) |
| Constructed Date | 1989 |
| Construction Style Attachment | Detached |
| Exterior Finish | Brick, Wood Shingles |
| Fireplace Present | Yes |
| Flooring Type | Carpeted, Ceramic Tile, Concrete, Engineered Hardwood, Hardwood, Tile, Vinyl |
| Foundation Type | Poured Concrete |
| Heating Fuel | Electric |
| Heating Type | In Floor Heating, Radiant Heat |
| Stories Total | 2 |
| Size Interior | 4,291 Ft2 |
| Total Finished Area | 4291 Sqft |
| Type | House |
| Utility Water | Municipal Water |
Parking
| Garage | |
| Paved Yard |
Land
| Acreage | No |
| Land Amenities | Golf Course, Park, Playground, Public Transit, Shopping, Place Of Worship |
| Landscape Features | Landscaped |
| Sewer | Municipal Sewage System |
| Size Irregular | 0.2385 |
| Size Total | 0.2385 Ac |
| Size Total Text | 0.2385 Ac |
Rooms
| Level | Type | Length | Width | Dimensions |
|---|---|---|---|---|
| Second Level | Primary Bedroom | 14.11 x 21.3 | ||
| Second Level | 4pc Ensuite Bath | 12.3 x 9.3 | ||
| Second Level | Other | 8.8 x 9.3 | ||
| Second Level | Den | 9. x 9.2 | ||
| Second Level | Bedroom | 15. x 11.6 | ||
| Second Level | Bedroom | 15.1 x 9.9 | ||
| Second Level | 4pc Bathroom | 10.9 x 5.10 | ||
| Lower Level | Other | 14.6 x 33.2 | ||
| Lower Level | Other | 23.1 x 13.2 | ||
| Lower Level | Other | 12.4 x 4.4 | ||
| Lower Level | Other | 10. x 7.7 | ||
| Lower Level | Other | 12.6 x 10.9 | ||
| Lower Level | Other | 7.9 x 5.5 | ||
| Main Level | Foyer | 8.9 x 5.2 | ||
| Main Level | Living Room | 15.1 x 21 | ||
| Main Level | Dining Room | 15.3 x 13.2 | ||
| Main Level | Kitchen | 10.7 x 13.2 | ||
| Main Level | Eat In Kitchen | 13.5 x 13.8 | ||
| Main Level | Den | 14.6 x 12.11 | ||
| Main Level | 4pc Bathroom | 7.10 x 4.11 | ||
| Main Level | Laundry Room | 7.10 x 7.3 | ||
| Main Level | Storage | 15.6 x 8.1 |
https://www.realtor.ca/real-estate/30250063/96-brook-street-fairmount-fairmount

Christine Morrison Grace
(902) 425-1580
reddoorrealty.ca/
1314 Cathedral Lane
Halifax, Nova Scotia B3H 4S7
Book a showing
Your enquiry will go directly to the listing agent!

The trademarks REALTOR®, REALTORS®, and the REALTOR® logo are controlled by The Canadian Real Estate Association (CREA) and identify real estate professionals who are members of CREA. The trademarks MLS®, Multiple Listing Service® and the associated logos are owned by The Canadian Real Estate Association (CREA) and identify the quality of services provided by real estate professionals who are members of CREA. The trademark DDF® is owned by The Canadian Real Estate Association (CREA) and identifies CREA's Data Distribution Facility (DDF®)
September 09 2026 11:49:03
Nova Scotia Association of REALTORS®
Red Door Realty

© 2026 Red Door Realty. Website by HH Design